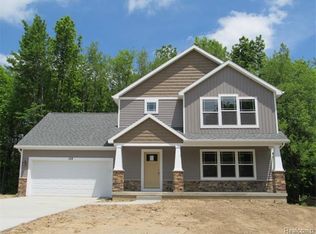
Welcome to this exceptional 2016 Craftsman-style residence, perfectly situated on a beautifully maintained .20-acre homesite in desirable Oceola Township, offering lake & dock privileges on the 55-acre all-sports Earl Lake. Designed with both elegance & functionality in mind, this stunning 2 story home showcases over 3,750 square feet of finished living space, including 2,378 square feet above grade and a professionally finished 1,378-square-foot lower level. From the moment you arrive, you'll appreciate the quality craftsmanship and upscale finishes found throughout. The thoughtfully designed floorplan features four spacious bedrooms, including a luxurious first-floor primary suite complete with a walk-in closet & private spa-inspired bath. The home offers 3.5 bathrooms, first-floor laundry, and abundant natural light through premium dbl hung windows adorned with custom accordion blinds. The custom kitchen is appointed with granite tops, upgraded cabinetry with convenient pull-out shelving & organizers, S.S. appliances, and a generous workspace for entertaining and everyday living. Ceramic tile flooring, quality finishes, & a natural wood-burning fireplace—prepped for easy conversion to natural gas—further enhance the home's atmosphere. The finished lower level expands the living space dramatically, featuring egress windows, a dedicated office, & a golf simulator system that is included with the sale, creating the perfect environment for recreation and relaxation year-round. Outdoor enthusiasts will appreciate exclusive docking and lake access to Earl Lk, ideal for enjoying Michigan summers. With all appliances included and an unbeatable location near downtown Howell and all major commuter routes, this home offers the rare combination of luxe comfort & lakeside lifestyle. A truly exceptional opportunity to own a newer construction home with premium amenities, lake privileges, and a floor plan that balances everyday living & entertaining. All measurements estimated.
For sale
$449,900
140 Skyline Dr, Howell, MI 48843
4beds
3,578sqft
Single Family Residence
Built in 2016
8,712 Square Feet Lot
$446,900 Zestimate®
$126/sqft
$29/mo HOA
What's special
- 19 days |
- 1,710 |
- 112 |
Likely to sell faster than
Zillow last checked:
Listing updated:
Listed by:
Julia L Duke 734-498-7625,
Rock Realty LLC 734-498-7625
Source: Realcomp II,MLS#: 20261045942
Loading...
Facts & features
Interior
Bedrooms & bathrooms
- Bedrooms: 4
- Bathrooms: 4
- Full bathrooms: 3
- 1/2 bathrooms: 1
Primary bedroom
- Level: Entry
- Area: 240
- Dimensions: 15 X 16
Bedroom
- Level: Second
- Area: 272
- Dimensions: 16 X 17
Bedroom
- Level: Second
- Area: 156
- Dimensions: 12 X 13
Bedroom
- Level: Second
- Area: 210
- Dimensions: 14 X 15
Primary bathroom
- Level: Entry
- Area: 96
- Dimensions: 12 X 8
Other
- Level: Second
- Area: 60
- Dimensions: 10 X 6
Other
- Level: Basement
- Area: 45
- Dimensions: 5 X 9
Other
- Level: Entry
- Area: 60
- Dimensions: 6 X 10
Laundry
- Level: Entry
- Area: 54
- Dimensions: 6 X 9
Heating
- Forced Air, Natural Gas, Wood
Cooling
- Ceiling Fans, Central Air
Appliances
- Included: Dishwasher, Disposal, Dryer, Free Standing Gas Oven, Free Standing Gas Range, Free Standing Refrigerator, Microwave, Other, Stainless Steel Appliances, Washer
- Laundry: Laundry Room
Features
- Dual Flush Toilets, High Speed Internet, Programmable Thermostat
- Windows: Egress Windows
- Basement: Partially Finished
- Has fireplace: Yes
- Fireplace features: Family Room, Other Locations, Wood Burning Stove
Interior area
- Total interior livable area: 3,578 sqft
- Finished area above ground: 2,378
- Finished area below ground: 1,200
Video & virtual tour
Property
Parking
- Total spaces: 2.5
- Parking features: Twoand Half Car Garage, Assigned 2 Spaces, Attached, Driveway
- Attached garage spaces: 2.5
Features
- Levels: Two
- Stories: 2
- Entry location: GroundLevelwSteps
- Patio & porch: Covered, Deck, Porch
- Exterior features: Chimney Caps, Lighting
- Pool features: None
- Waterfront features: All Sports Lake, Boat Facilities, Dock Facilities, Lake Privileges
- Body of water: EARL LAKE
Lot
- Size: 8,712 Square Feet
- Dimensions: 63 x 200 x 92 x 198
Details
- Parcel number: 0731403024
- Special conditions: Short Sale No,Standard
Construction
Type & style
- Home type: SingleFamily
- Architectural style: Craftsman
- Property subtype: Single Family Residence
Materials
- Brick, Vinyl Siding
- Foundation: Basement, Poured
- Roof: Asphalt
Condition
- New construction: No
- Year built: 2016
Utilities & green energy
- Electric: Circuit Breakers
- Sewer: Public Sewer
- Water: Public
Community & HOA
Community
- Features: Sidewalks
- Subdivision: LAKEVIEW VILLAGE CONDO
HOA
- Has HOA: Yes
- Services included: Snow Removal
- HOA fee: $350 annually
Location
- Region: Howell
Financial & listing details
- Price per square foot: $126/sqft
- Tax assessed value: $208,129
- Annual tax amount: $4,809
- Date on market: 6/19/2026
- Cumulative days on market: 19 days
- Listing agreement: Exclusive Right To Sell
- Listing terms: Cash,Conventional,FHA,Usda Loan,Va Loan
- Exclusions: Exclusion(s) Do Not Exist
Estimated market value
$446,900
$425,000 - $469,000
$4,206/mo
Price history
| Date | Event | Price |
|---|---|---|
| 6/19/2026 | Listed for sale | $449,900+12.5%$126/sqft |
Source: | ||
| 8/9/2021 | Sold | $399,999+2566.7%$112/sqft |
Source: Public Record Report a problem | ||
| 5/14/2013 | Sold | $15,000$4/sqft |
Source: Public Record Report a problem | ||
Public tax history
| Year | Property taxes | Tax assessment |
|---|---|---|
| 2025 | $4,672 +8.1% | $228,200 +8.8% |
| 2024 | $4,322 +7.8% | $209,800 +13.2% |
| 2023 | $4,010 +11.6% | $185,300 +4.9% |
| 2022 | $3,595 | $176,600 +4.1% |
| 2021 | -- | $169,600 +2.9% |
| 2020 | -- | $164,800 +10.9% |
| 2019 | $3,605 +108.1% | $148,600 |
| 2018 | $1,732 | $148,600 +0.1% |
| 2017 | -- | $148,500 +122.3% |
| 2016 | -- | $66,800 +394.8% |
| 2014 | -- | $13,500 +8% |
| 2012 | $1,242 | $12,500 -50% |
| 2010 | -- | $25,000 -10.7% |
| 2009 | -- | $28,000 -6.7% |
| 2008 | -- | $30,000 |
| 2007 | $1,028 +7.2% | -- |
| 2006 | $958 -26.9% | $35,000 +27.3% |
| 2003 | $1,311 | $27,500 |
| 2002 | -- | $27,500 +10% |
| 2001 | $773 -2.3% | $25,000 +25% |
| 2000 | $791 | $20,000 |
Find assessor info on the county website
Monthly payment
Est. payment$--/mo
Payment breakdown
Explore the cost of this home by adjusting the details. Changes won't be saved.All calculations are estimates and provided by Zillow, Inc. for informational purposes only. Actual amounts may vary.
HOA fees may include property taxes on listings classified as Co-Ops. Contact the listing agent and/or owner for fee details.
Mortgage interest rates are dependent on a number of factors, including credit score, down payment, and repayment length. Interest rate data provided by Zillow Group Marketplace, Inc. as of 1/1/1970 from various mortgage lenders with which we have lead or other similar arrangements; the Estimated Payment is an average of those rates.
See how much you could borrow to make a competitive offer.
Climate risks
Neighborhood: 48843
Nearby schools
GreatSchools rating
- 6/10Northwest Elementary SchoolGrades: PK-5Distance: 1.9 mi
- 6/10Parker Middle SchoolGrades: K-8Distance: 3.2 mi
- 7/10Howell High SchoolGrades: 9-12Distance: 2.6 mi
A local agent can set up tours, give advice and negotiate with sellers.
- Michigan
- Livingston County
- Howell
- 48843
- 140 Skyline Dr