Move in ready! Fully remodeled home on large corner lot with a 3 car garage. This owner spared no expense to create her dream home. Upon entering, take notice of the custom made, iron detailed, double doors with privacy glass. The large, open floor plan, double sided fire place, and plantation shutters, showcase this bright, airy property. The Paradigm waterproof plank flooring spans throughout this 3 bedroom 2 bathroom single story home. The remodeled kitchen boasts new, stainless Frigidaire appliances, soft close cabinetry, quartz countertops, Italian marble backsplash, and pot filler above the stove. Both bathrooms have been remodeled with new vanities, new cast iron tub in the guest bath, and spot free shower doors in both bathrooms. Other noteworthy upgrades include: remote controlled Kirsch shades in both the family and master bedroom, new LED recessed lighting with dimmers, and fresh paint throughout. The home's exterior is surrounded by lush, mature trees, and includes a charming front courtyard, a large, private, brick back patio with loads of space to entertain, and a spacious, grassy side yard that's bursting with potential.
Sold for $925,000
Street View
Listed by: RE/MAX MASTERS REALTY • Jill Gutierrez • Contact: 909-445-8100
Bought with: Kase Real Estate
$925,000
140 Smith Dr, Claremont, CA 91711
3beds
1,572sqft
Single Family Residence
Built in 1979
8,840 Square Feet Lot
$966,500 Zestimate®
$588/sqft
$3,753 Estimated rent
Home value
$966,500
$918,000 - $1.01M
$3,753/mo
Zestimate® history
Owner options
List your home for rent
$3,753/mo
Rent Zestimate®
Find your next renter with Zillow Rental Manager. Plus, with online applications, you can quickly screen prospective tenants – for free.
$3,753/mo
Rent Zestimate®
Refinance and save
$5,855/mo
Est. payment
Refinancing to a lower rate could help reduce your monthly payments and save thousands over the life of the loan.
$5,855/mo
Est. payment
Explore your selling options
Work with a Zillow partner agent
Leverage their expertise and Zillow's premium Showcase listings to get your home seen by more buyers.
Get startedList with your own agent
Get your home in front of millions of buyers by listing it on Zillow.
Learn how to do itSell it yourself
Take full control of how buyers see your home on Zillow by listing For Sale by Owner (FSBO).
List your homeWhat's special
Double sided fire placeSingle story homePot fillerMature treesDouble doorsNew vanitiesOpen floor plan
Zillow last checked:
Listing updated:
Listed by:
Jill Gutierrez DRE #01942273 909-445-8100,
RE/MAX MASTERS REALTY,
Mark Peterson DRE #00886538 626-914-5848,
RE/MAX MASTERS REALTY
Bought with:
Marcela Benjamins, DRE #01969424
Kase Real Estate
Source: CRMLS,MLS#: CV23109453 Originating MLS: California Regional MLS
Originating MLS: California Regional MLSFacts & features
Interior
Bedrooms & bathrooms
- Bedrooms: 3
- Bathrooms: 2
- Full bathrooms: 2
- Main level bathrooms: 2
- Main level bedrooms: 3
Rooms
- Room types: Bedroom, Family Room, Living Room, Primary Bathroom, Primary Bedroom
Primary bedroom
- Features: Primary Suite
Primary bedroom
- Features: Main Level Primary
Bedroom
- Features: All Bedrooms Down
Bathroom
- Features: Bathtub, Remodeled, Separate Shower
Kitchen
- Features: Kitchen/Family Room Combo, Quartz Counters, Remodeled, Self-closing Cabinet Doors, Self-closing Drawers, Updated Kitchen
Heating
- Central
Cooling
- Central Air
Appliances
- Laundry: In Garage
Features
- All Bedrooms Down, Main Level Primary, Primary Suite
- Has fireplace: Yes
- Fireplace features: Family Room, Living Room, See Through
- Common walls with other units/homes: No Common Walls
Interior area
- Total interior livable area: 1,572 sqft
Property
Parking
- Total spaces: 3
- Parking features: Driveway, Garage
- Attached garage spaces: 3
Accessibility
- Accessibility features: No Stairs
Features
- Levels: One
- Stories: 1
- Entry location: 1
- Patio & porch: Front Porch, Patio
- Pool features: None
- Spa features: None
- Has view: Yes
- View description: None
Lot
- Size: 8,840 Square Feet
- Features: Back Yard, Corner Lot, Front Yard
Details
- Parcel number: 8302020034
- Zoning: CLRS10000*
- Special conditions: Standard
Construction
Type & style
- Home type: SingleFamily
- Property subtype: Single Family Residence
Materials
- Roof: Tile
Condition
- New construction: No
- Year built: 1979
Utilities & green energy
- Sewer: Public Sewer
- Water: Public
- Utilities for property: Sewer Connected
Community & HOA
Community
- Features: Curbs
Location
- Region: Claremont
Financial & listing details
- Price per square foot: $588/sqft
- Tax assessed value: $943,500
- Annual tax amount: $11,617
- Date on market: 6/22/2023
- Cumulative days on market: 26 days
- Listing terms: Cash,Cash to New Loan,Conventional
Price history
| Date | Event | Price |
|---|---|---|
| 8/25/2023 | Sold | $925,000$588/sqft |
Source:  CRMLS #CV23109453 Report a problem CRMLS #CV23109453 Report a problem | ||
| 7/18/2023 | Contingent | $925,000$588/sqft |
Source: CRMLS #CV23109453 Report a problem | ||
| 7/10/2023 | Listed for sale | $925,000$588/sqft |
Source: CRMLS #CV23109453 Report a problem | ||
| 7/7/2023 | Contingent | $925,000$588/sqft |
Source: CRMLS #CV23109453 Report a problem | ||
| 6/22/2023 | Listed for sale | $925,000+12.1%$588/sqft |
Source: CRMLS #CV23109453 Report a problem | ||
| 6/2/2022 | Sold | $825,000$525/sqft |
Source: Public Record Report a problem | ||
| 5/10/2022 | Pending sale | $825,000$525/sqft |
Source: CRMLS #CV22082932 Report a problem | ||
| 4/28/2022 | Price change | $825,000-2.9%$525/sqft |
Source: CRMLS #CV22082932 Report a problem | ||
| 4/24/2022 | Listed for sale | $850,000+354.5%$541/sqft |
Source: CRMLS #CV22082932 Report a problem | ||
| 2/15/1994 | Sold | $187,000$119/sqft |
Source: Public Record Report a problem | ||
Public tax history
| Year | Property taxes | Tax assessment |
|---|---|---|
| 2025 | $11,617 +2.5% | $943,500 +2% |
| 2024 | $11,334 +9.4% | $925,000 +9.9% |
| 2023 | $10,357 +2% | $841,500 +181% |
| 2022 | $10,158 +149.3% | $299,475 +2% |
| 2021 | $4,075 +2.5% | $293,604 +1% |
| 2020 | $3,976 | $290,595 +2% |
| 2019 | $3,976 +6.1% | $284,898 +2% |
| 2018 | $3,745 | $279,313 +2% |
| 2017 | $3,745 +2.6% | $273,838 +2% |
| 2016 | $3,650 +4.5% | $268,470 +1.5% |
| 2015 | $3,492 +2% | $264,439 +2% |
| 2014 | $3,422 | $259,260 +2.5% |
| 2012 | -- | $253,029 +2% |
| 2011 | -- | $248,069 +0.8% |
| 2010 | -- | $246,216 -0.2% |
| 2009 | -- | $246,802 +2% |
| 2008 | -- | $241,964 +2% |
| 2007 | -- | $237,220 +2% |
| 2006 | -- | $232,570 |
| 2005 | -- | $232,570 +4% |
| 2004 | -- | $223,542 +1.9% |
| 2003 | -- | $219,446 +2% |
| 2002 | -- | $215,144 +4% |
| 2000 | -- | $206,792 |
Find assessor info on the county website
Neighborhood: Piedmont Mesa
Nearby homes
- $975,5004 bd2 ba1.9k sqft132 Smith Dr, Claremont, CA 91711Off Market
- $1,068,4003 bd2 ba1.5k sqft143 New Bedford Ave, Claremont, CA 91711Off Market
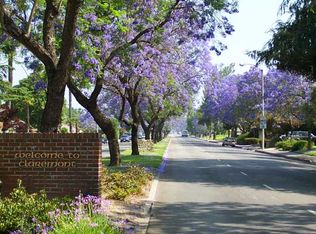
- $1,050,1004 bd3 ba2.3k sqft4004 Las Casas Ave, Claremont, CA 91711Off Market
- $1,115,2004 bd3 ba2.3k sqft184 New Bedford Ave, Claremont, CA 91711Off Market
- $1,089,9004 bd3 ba2.3k sqft131 New Bedford Ave, Claremont, CA 91711Off Market
- $1,013,5003 bd2 ba1.9k sqft172 New Bedford Ave, Claremont, CA 91711Off Market
- $952,6004 bd2 ba1.9k sqft124 Smith Dr, Claremont, CA 91711Off Market
- $1,197,6004 bd3 ba2.6k sqft4007 Tenango Rd, Claremont, CA 91711Off Market
Nearby schools
GreatSchools rating
- 8/10Sumner Elementary SchoolGrades: K-6Distance: 0.3 mi
- 9/10El Roble Intermediate SchoolGrades: 7-8Distance: 1.3 mi
- 9/10Claremont High SchoolGrades: 9-12Distance: 1.4 mi
Schools provided by the listing agent
- High: Claremont
Source: CRMLS. This data may not be complete. We recommend contacting the local school district to confirm school assignments for this home.
Get a cash offer in 3 minutes
Find out how much your home could sell for in as little as 3 minutes with a no-obligation cash offer.
Estimated market value
$966,500
Get a cash offer in 3 minutes
Find out how much your home could sell for in as little as 3 minutes with a no-obligation cash offer.
Estimated market value
$966,500
Nearby cities
Nearby neighborhoods
Nearby zip codes
Other Claremont Topics
