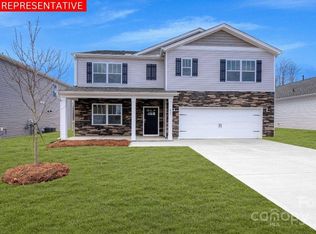
New 3 bed, 2 bath home in beautiful West Rowan. Situated on a spacious 1.17 acre lot, the new homeowners will have lots of room for outdoor activities. Home has split floorplan, with large master suite that includes walk-in tile shower and granite countertops. Two other bedrooms share second bathroom with a tub/shower combo. Large kitchen/dining area includes island, granite countertops, custom cabinets and stainless appliances. Spacious 17’x16’6” great room has all kinds of entertainment possibilities. All flooring will be LVT vinyl planking. Two car garage will be 21’4”x23’4”, with a 24x24 pad poured in front of the garage for parking. 17’x5’ front porch as well as a 19’x8’ rear patio will adorn the exterior of the home. House is located close to the Freightliner plant as well as only a short drive to Salisbury, Mooresville or Statesville.
Closed
$360,000
140 Smoke Ln #1, Salisbury, NC 28147
3beds
1,416sqft
Single Family Residence
Built in 2025
1.17 Acres Lot
$360,700 Zestimate®
$254/sqft
$1,849 Estimated rent
Home value
$360,700
Estimated sales range
Not available
$1,849/mo
Zestimate® history
Owner options
List your home for rent
$1,849/mo
Rent Zestimate®
Find your next renter with Zillow Rental Manager. Plus, with online applications, you can quickly screen prospective tenants – for free.
$1,849/mo
Rent Zestimate®
Refinance and save
$2,286/mo
Est. payment
Refinancing to a lower rate could help reduce your monthly payments and save thousands over the life of the loan.
$2,286/mo
Est. payment
Explore your selling options
Work with a Zillow partner agent
Leverage their expertise and Zillow's premium Showcase listings to get your home seen by more buyers.
Get startedList with your own agent
Get your home in front of millions of buyers by listing it on Zillow.
Learn how to do itSell it yourself
Take full control of how buyers see your home on Zillow by listing For Sale by Owner (FSBO).
List your homeWhat's special
Front porchRear patioWalk-in tile showerLarge master suiteTwo car garageGranite countertopsStainless appliances
Zillow last checked:
Listing updated:
Listed by:
Robbie Julian rjulian1966@gmail.com,
Rowan Realty Ltd.
Bought with:
Debra Rowles
Whitley Realty, Inc.
Source: Canopy MLS as distributed by MLS GRID,MLS#: 4208871
Facts & features
Interior
Bedrooms & bathrooms
- Bedrooms: 3
- Bathrooms: 2
- Full bathrooms: 2
- Main level bedrooms: 3
Primary bedroom
- Features: Ceiling Fan(s), Open Floorplan, Split BR Plan, Tray Ceiling(s), Walk-In Closet(s)
- Level: Main
- Area: 164.8 Square Feet
- Dimensions: 14' 4" X 11' 6"
Bedroom s
- Features: Ceiling Fan(s), Split BR Plan, Walk-In Closet(s)
- Level: Main
- Area: 124.63 Square Feet
- Dimensions: 11' 4" X 11' 0"
Bedroom s
- Features: Ceiling Fan(s), Split BR Plan, Walk-In Closet(s)
- Level: Main
- Area: 124.63 Square Feet
- Dimensions: 11' 4" X 11' 0"
Great room
- Features: None
- Level: Main
- Area: 280.5 Square Feet
- Dimensions: 17' 0" X 16' 6"
Kitchen
- Features: Ceiling Fan(s), Kitchen Island, Walk-In Pantry
- Level: Main
- Area: 224.77 Square Feet
- Dimensions: 19' 0" X 11' 10"
Heating
- Heat Pump
Cooling
- Heat Pump
Appliances
- Included: Dishwasher, Disposal, Electric Range, Electric Water Heater, Microwave, Refrigerator with Ice Maker
- Laundry: In Hall, Main Level
Features
- Kitchen Island, Open Floorplan, Pantry, Walk-In Closet(s), Walk-In Pantry
- Flooring: Vinyl
- Windows: Insulated Windows
- Has basement: No
- Attic: Pull Down Stairs
Interior area
- Total structure area: 1,416
- Total interior livable area: 1,416 sqft
- Finished area above ground: 1,416
- Finished area below ground: 0
Property
Parking
- Total spaces: 4
- Parking features: Attached Garage, Garage on Main Level
- Attached garage spaces: 2
- Uncovered spaces: 2
- Details: Two car garage with outside parking as well.
Features
- Levels: One
- Stories: 1
- Patio & porch: Front Porch, Patio
- Has view: Yes
- View description: Year Round
- Waterfront features: None
Lot
- Size: 1.17 Acres
- Dimensions: 119 x 200 x 200 x 175 x 140 x 280
- Features: Cleared, Level, Open Lot
Living quarters
- Secondary features: None
Details
- Additional structures: None
- Parcel number: 754 178
- Zoning: RA
- Special conditions: Standard
- Horse amenities: None
Construction
Type & style
- Home type: SingleFamily
- Architectural style: Farmhouse
- Property subtype: Single Family Residence
Materials
- Vinyl
- Foundation: Crawl Space
- Roof: Shingle
Condition
- New construction: Yes
- Year built: 2025
Details
- Builder model: 51819HZ
- Builder name: Baker Construction
Utilities & green energy
- Sewer: Septic Installed
- Water: Well
- Utilities for property: Cable Available, Electricity Connected, Wired Internet Available
Community & HOA
Community
- Features: None
- Security: Carbon Monoxide Detector(s)
- Subdivision: None
Location
- Region: Salisbury
- Elevation: 1000 Feet
Financial & listing details
- Price per square foot: $254/sqft
- Date on market: 12/23/2024
- Cumulative days on market: 86 days
- Listing terms: Cash,Construction Perm Loan,Conventional,FHA,FMHA,USDA Loan,VA Loan
- Electric utility on property: Yes
- Road surface type: Concrete, Gravel, Paved
Price history
| Date | Event | Price |
|---|---|---|
| 4/23/2025 | Sold | $360,000-4%$254/sqft |
Source:  Canopy MLS as distributed by MLS GRID #4208871 Report a problem Canopy MLS as distributed by MLS GRID #4208871 Report a problem | ||
| 12/23/2024 | Listed for sale | $375,000$265/sqft |
Source: Canopy MLS as distributed by MLS GRID #4208871 Report a problem | ||
Public tax history
Tax history is unavailable.
Neighborhood: 28147
Nearby homes
- $393,3405 bd3 ba2.5k sqft134 Falling Up Ln, Salisbury, NC 28147Sold
- $550,00020.61 acres601 High Way, Salisbury, NC 28147Sold

- $142,800-- bd-- ba-- sqft735 Cedar Farm Rd, Salisbury, NC 28147Off Market
- $62,6804.03 acres1030 Hurley School Rd, Salisbury, NC 28147Off Market
- $30,927-- bd-- ba-- sqft745 Cedar Farm Rd, Salisbury, NC 28147Off Market
- $236,400-- bd1 ba1.1k sqft675 Cedar Farm Rd, Salisbury, NC 28147Off Market
- $22,700-- bd-- ba-- sqft675 Cedar Farm Rd, Salisbury, NC 28147Off Market
- $605,6004 bd4 ba3.5k sqft4129 Jack Brown Rd, Salisbury, NC 28147Off Market
Nearby schools
GreatSchools rating
- 2/10Hurley Elementary SchoolGrades: PK-5Distance: 0.5 mi
- 2/10West Rowan Middle SchoolGrades: 6-8Distance: 1.6 mi
- 2/10West Rowan High SchoolGrades: 9-12Distance: 4.4 mi
Schools provided by the listing agent
- Elementary: West Rowan
- Middle: West Middle
- High: West Rowan
Source: Canopy MLS as distributed by MLS GRID. This data may not be complete. We recommend contacting the local school district to confirm school assignments for this home.
Get a cash offer in 3 minutes
Find out how much your home could sell for in as little as 3 minutes with a no-obligation cash offer.
Estimated market value
$360,700
Get a cash offer in 3 minutes
Find out how much your home could sell for in as little as 3 minutes with a no-obligation cash offer.
Estimated market value
$360,700
- North Carolina
- Rowan County
- Salisbury
- 28147
- 140 Smoke Ln Unit 1
