Welcome to 140 Sourwood Lane, A Home Full of Promise! Nestled in the heart of Warner Robins, this five-year-old home has genuine character throughout. Step inside and you're immediately drawn upward by soaring cathedral ceilings and an open floor plan that speaks to thoughtful design, a bright, airy layout that feels right for how people want to live today. The kitchen is anchored by a generous island with granite countertops and ample cabinetry, a natural gathering spot that invites connection. Each of the four bedrooms offers genuine space and comfort, while the primary suite shines with its en-suite bath, dual vanities, a soaking tub, and a separate walk-in shower, a retreat that speaks to quality and care. The oversized laundry room is a genuine convenience, offering the kind of storage and organization space that's surprisingly hard to find. Step out back to a well-sized covered patio, a peaceful outdoor sanctuary all your own. Located just minutes from schools, shopping, and dining, this home strikes a lovely balance of neighborhood charm and everyday convenience. Across sixteen hundred sixty five square feet, 140 Sourwood Lane awaits someone ready to make it theirs, a home with real character and wonderful days ahead. Schedule your showing today and discover what's waiting.
Active
$272,900
140 Sourwood Ln, Warner Robins, GA 31093
4beds
1,665sqft
Single Family Residence
Built in 2021
9,147 Square Feet Lot
$271,300 Zestimate®
$164/sqft
$-- HOA
What's special
Open floor planPeaceful outdoor sanctuaryWell-sized covered patioSeparate walk-in showerAmple cabinetrySoaring cathedral ceilingsSoaking tub
- 3 days |
- 172 |
- 13 |
Zillow last checked:
Listing updated:
Listed by:
Cindy Durden 478-737-4115,
Arise Realty Group, LLC
Source: GAMLS,MLS#: 10809541
Facts & features
Interior
Bedrooms & bathrooms
- Bedrooms: 4
- Bathrooms: 2
- Full bathrooms: 2
- Main level bathrooms: 2
- Main level bedrooms: 4
Rooms
- Room types: Laundry
Dining room
- Features: Dining Rm/Living Rm Combo
Kitchen
- Features: Breakfast Bar, Kitchen Island, Pantry, Solid Surface Counters
Heating
- Electric
Cooling
- Ceiling Fan(s), Central Air
Appliances
- Included: Dishwasher, Disposal, Electric Water Heater, Microwave, Oven/Range (Combo), Stainless Steel Appliance(s)
- Laundry: In Hall
Features
- Double Vanity, High Ceilings, Master On Main Level, Soaking Tub, Tray Ceiling(s), Walk-In Closet(s)
- Flooring: Carpet, Laminate, Tile
- Basement: None
- Number of fireplaces: 1
- Fireplace features: Gas Log
Interior area
- Total structure area: 1,665
- Total interior livable area: 1,665 sqft
- Finished area above ground: 1,665
- Finished area below ground: 0
Property
Parking
- Parking features: Attached, Garage, Garage Door Opener
- Has attached garage: Yes
Features
- Levels: One
- Stories: 1
- Patio & porch: Patio
Lot
- Size: 9,147 Square Feet
- Features: Level
Details
- Parcel number: 0C0320 283000
Construction
Type & style
- Home type: SingleFamily
- Architectural style: Ranch
- Property subtype: Single Family Residence
Materials
- Brick, Vinyl Siding
- Foundation: Slab
- Roof: Composition
Condition
- Resale
- New construction: No
- Year built: 2021
Utilities & green energy
- Sewer: Public Sewer
- Water: Public
- Utilities for property: Sewer Connected
Community & HOA
Community
- Features: None
- Subdivision: Old Stone Crossing
HOA
- Has HOA: No
- Services included: None
Location
- Region: Warner Robins
Financial & listing details
- Price per square foot: $164/sqft
- Tax assessed value: $237,100
- Annual tax amount: $2,756
- Date on market: 7/20/2026
- Cumulative days on market: 3 days
- Listing agreement: Exclusive Right To Sell
- Listing terms: Cash,Conventional,FHA,VA Loan
Estimated market value
$271,300
$258,000 - $285,000
$2,122/mo
Price history
| Date | Event | Price |
|---|---|---|
| 7/20/2026 | Listed for sale | $272,900+1.9%$164/sqft |
Source: CGMLS #264377 Report a problem | ||
| 2/3/2025 | Listing removed | $267,900$161/sqft |
Source:  GAMLS #10387746 Report a problem GAMLS #10387746 Report a problem | ||
| 10/2/2024 | Listed for sale | $267,900+11.6%$161/sqft |
Source:  MGMLS #176827 Report a problem MGMLS #176827 Report a problem | ||
| 3/10/2023 | Sold | $240,000+2.1%$144/sqft |
Source: MGMLS #169047 Report a problem | ||
| 2/20/2023 | Pending sale | $235,000$141/sqft |
Source: GAMLS #20100163 Report a problem | ||
| 2/18/2023 | Price change | $235,000-5.6%$141/sqft |
Source: GAMLS #20100163 Report a problem | ||
| 2/1/2023 | Pending sale | $249,000$150/sqft |
Source: MGMLS #169047 Report a problem | ||
| 1/30/2023 | Listed for sale | $249,000+13.4%$150/sqft |
Source: GAMLS #20100163 Report a problem | ||
| 12/8/2021 | Sold | $219,500$132/sqft |
Source: Public Record Report a problem | ||
| 10/16/2021 | Contingent | $219,500$132/sqft |
Source: CGMLS #216121 Report a problem | ||
| 9/30/2021 | Listed for sale | $219,500$132/sqft |
Source: CGMLS #216121 Report a problem | ||
Public tax history
| Year | Property taxes | Tax assessment |
|---|---|---|
| 2025 | $2,644 -1.9% | $94,840 +4.6% |
| 2024 | $2,694 +1.4% | $90,640 +13% |
| 2023 | $2,657 +1.3% | $80,200 +2.4% |
| 2022 | $2,622 | $78,320 |
Find assessor info on the county website
Monthly payment
Est. payment
Payment breakdown
Explore the cost of this home by adjusting the details. Changes won't be saved.Climate risks
Neighborhood: 31093
Nearby schools
GreatSchools rating
- 6/10Centerville Elementary SchoolGrades: PK-5Distance: 1.9 mi
- 7/10Thomson Middle SchoolGrades: 6-8Distance: 1.4 mi
- 4/10Northside High SchoolGrades: 9-12Distance: 4.6 mi
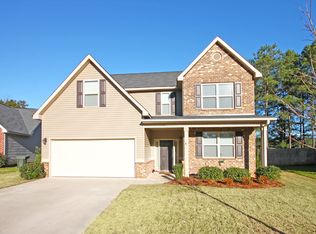
- $250,9004 bd2 ba1.5k sqft121 Sourwood Ln, Warner Robins, GA 31093Off Market
- $254,7004 bd2 ba1.6k sqft144 Sourwood Ln, Warner Robins, GA 31093Off Market
- $249,0003 bd2 ba1.5k sqft136 Sourwood Ln, Warner Robins, GA 31093Sold

- $242,5003 bd2 ba1.9k sqft126 Back Cedar Ln, Warner Robins, GA 31093Sold
- $249,7004 bd2 ba1.6k sqft123 Sourwood Ln, Warner Robins, GA 31093Off Market
- $267,8004 bd2 ba1.9k sqft125 Sourwood Ln, Warner Robins, GA 31093Off Market
- $272,4004 bd3 ba2.3k sqft124 Back Cedar Ln, Warner Robins, GA 31093Off Market
- $277,6003 bd3 ba2.1k sqft128 Back Cedar Ln, Warner Robins, GA 31093Off Market
A local agent can set up tours, give advice and negotiate with sellers.
A local lender can help you make sure your offer is ready when you are.
Similar homes
- $295,5004 bd3 ba2.1k sqft159 Red Birch Ln, Warner Robins, GA 31093Active
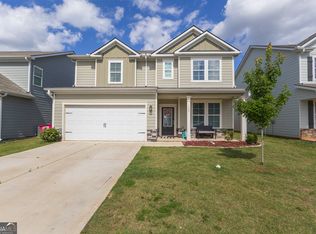
 MLS ID #10792672, Bo Fricks, MF Real Estate Firm. GAMLS
 - $270,0004 bd2 ba1.6k sqft310 Falkirk Dr, Warner Robins, GA 31088Active
 MLS ID #10804045, Dejene Parrish, BHHS Georgia Properties. GAMLS
 - $255,7904 bd3 ba2.1k sqft668 Manning Ml, Macon, GA 31216Active
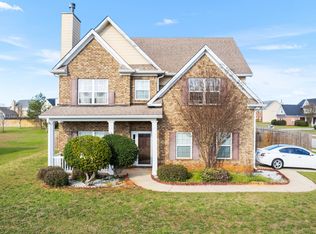 MLS ID #10806566, Anntionette Fields, eXp Realty. GAMLS
 - $259,9003 bd2 ba1.5k sqft124 N Sky Dr, Warner Robins, GA 31093For Sale
 MLS ID #263749, Mitchell Faraone. CGMLS
 - $209,0003 bd2 ba1.2k sqft23 Breeze Point, Byron, GA 31008For SaleMLS ID #264427, Peyton Blevins. CGMLS
- $249,0003 bd2 ba1.3k sqft115 Wynfield Ln, Bonaire, GA 31005ActiveMLS ID #10810238, Brandi Faircloth, Robins Realty Group. GAMLS
- $272,9003 bd2 ba2k sqft114 Marcar Rd, Macon, GA 31216ActiveMLS ID #10803774, Tiffany Smith, Kelly Wood Realty. GAMLS
- $276,5003 bd2 ba1.6k sqft189 Stonefield Cir, Macon, GA 31216For SaleMLS ID #263180, Jamie O'Brien-Moorman. CGMLS
- $355,0004 bd3 ba2.1k sqft105 Fairfax Ct, Centerville, GA 31028For SaleMLS ID #264091, Tonya Chulawat. CGMLS
- $257,0003 bd2 ba1.8k sqft116 Sarakay Cir, Macon, GA 31216ActiveMLS ID #10727739, Gary Kimbler, eXp Realty. GAMLS
- $289,9004 bd3 ba1.9k sqft412 Gray Wolf Dr, Macon, GA 31216For SaleMLS ID #260874, Amanda Fiebig. CGMLS
- $315,0003 bd3 ba2k sqft217 Caleb Way, Byron, GA 31008ActiveMLS ID #10596294, STEPHANIE SCOTT, Maximum One Platinum Realtors. GAMLS
- $159,0002 bd2 ba1.1k sqft149 Saddlehorn Dr, Warner Robins, GA 31088For SaleMLS ID #264355, Andrew Sleeth. CGMLS
- $319,9003 bd2 ba2.1k sqft205 Courthouse Ln, Warner Robins, GA 31088ActiveMLS ID #10782541, Hiran Patel, MF Real Estate Firm. GAMLS
- $312,0004 bd2 ba2.3k sqft436 Joseph Chandler Dr, Macon, GA 31216For SaleMLS ID #255457, Donna Green. CGMLS
- $299,0004 bd3 ba2.2k sqft102 Sun Chase, Bonaire, GA 31005For SaleMLS ID #264028, Laura Branham. CGMLS
- $214,9003 bd2 ba1.5k sqft1474 Conestoga Trl, Macon, GA 31220For SaleMLS ID #264363, Kelly Wood. CGMLS
- $330,0002 bd2 ba2.3k sqft101 Orchard Ln, Centerville, GA 31028For SaleMLS ID #263895, Lakisha McMichael. CGMLS
- $265,0003 bd3 ba2.1k sqft214 Haywood Dr, Kathleen, GA 31047ActiveMLS ID #10792049, Parker Moore, Rivoli Realty. GAMLS
- $319,9004 bd2 ba2.4k sqft211 Cade Ter, Warner Robins, GA 31088For SaleMLS ID #262915, Cecilia Robinson. CGMLS
