Skip main navigation
Active under contract
  • Price cut: $20K (8/13)
    $695,000

    140 Southern Hls, Williamsburg, VA 23188

    3beds
    2,700sqft
    : 
    $4,514/mo
    Get pre-qualified
    Single Family Residence
    Built in 2003
    0.42 Acres Lot
    $685,100 Zestimate®
    $257/sqft
    $195/mo HOA

    What's special

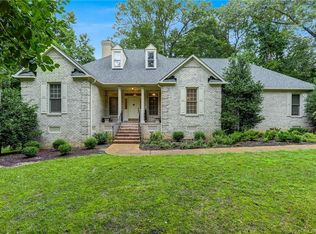
    Welcome to this meticulously maintained, custom-built all-brick home offering 2,700 sq ft of single-level elegance. Located on a private lot in the premier Ford’s Colony golf community, this residence perfectly blends comfort, style, and quality craftsmanship. Step inside to find gleaming hardwood floors, high ceilings, and beautiful architectural details like elegant tray ceilings & Custom Built-ins. The heart of the home features an easy-flow kitchen equipped with premium stainless steel appliances. Relax by the cozy gas fireplace or unwind in the bright sunroom filled with natural light. Outdoors, enjoy a lush lawn and new deck. As part of the community, you may enjoy championship golf courses, luxury club facilities, walking trails and sports facilities.
    46 days
    1,114
    50

    Zillow last checked:

    Listing updated:

    Listed by:

    Mike Stevens 757-812-4794,

    The Steele Group Sotheby's Int 757-378-9090

    Source: WMLS,MLS#: 2602618MLS LogoOriginating MLS: Williamsburg MLS

      Facts & features

      Interior

      Bedrooms & bathrooms
      • Bedrooms: 3
      • Bathrooms: 3
      • Full bathrooms: 2
      • 1/2 bathrooms: 1
      Primary bedroom
      • Description: Spacious Primary and Large Bath
      • Level: First
      Bedroom 2
      • Level: First
      Bedroom 3
      • Level: First
      Additional room
      • Description: New Deck
      • Level: First
      Dining room
      • Description: Beautiful Trim work and Tray Ceiling
      • Level: First
      Family room
      • Description: Vaulted Ceiling, Fireplace, Hardwood Floors
      • Level: First
      Foyer
      • Level: First
      Laundry
      • Level: First
      Living room
      • Description: Hardwood Floors, Custom Built-ins
      • Level: First
      Sunroom
      • Description: High Ceiling, Huge Windows
      • Level: First
      Heating
      • Forced Air, Natural Gas, Zoned
      Cooling
      • Central Air, Zoned
      Appliances
      • Included: Dryer, Dishwasher, Gas Cooking, Disposal, Gas Water Heater, Microwave, Refrigerator, Washer
      • Laundry: Washer Hookup, Dryer Hookup
      Features
      • Bookcases, Built-in Features, Tray Ceiling(s), Ceiling Fan(s), Separate/Formal Dining Room, Double Vanity, Eat-in Kitchen, Granite Counters, High Ceilings, Jetted Tub, Pantry, Pull Down Attic Stairs, Recessed Lighting, Walk-In Closet(s)
      • Flooring: Carpet, Tile, Wood
      • Basement: Crawl Space
      • Attic: Pull Down Stairs
      • Number of fireplaces: 1
      • Fireplace features: Gas, Masonry
      Interior area
      • Total interior livable area: 2,700 sqft

      Property

      Parking
      • Total spaces: 2
      • Parking features: Attached, Direct Access, Driveway, Garage, Garage Door Opener, Paved, Garage Faces Rear, Two Spaces, Garage Faces Side, Boat, RV Access/Parking
      • Attached garage spaces: 2
      Accessibility
      • Accessibility features: Accessible Full Bath, Accessible Bedroom, Accessible Kitchen
      Features
      • Levels: One
      • Stories: 1
      • Patio & porch: Deck, Front Porch
      • Exterior features: Deck, Lighting, Paved Driveway
      • Pool features: None, Community
      Lot
      • Size: 0.42 Acres
      Details
      • Parcel number: 3720400136
      • Zoning description: R4

      Construction

      Type & style
      • Home type: SingleFamily
      • Architectural style: Cape Cod
      • Property subtype: Single Family Residence
      Materials
      • Brick, Drywall, Frame
      • Roof: Composition
      Condition
      • New construction: No
      • Year built: 2003

      Utilities & green energy

      • Sewer: Public Sewer
      • Water: Public

      Community & HOA

      Community
      • Features: Basketball Court, Common Grounds/Area, Clubhouse, Community Pool, Golf, Gated, Lake, Playground, Park, Pond, Pool, Sports Field, Tennis Court(s), Trails/Paths
      • Security: Gated Community, Security Guard
      • Subdivision: Fords Colony
      HOA
      • Has HOA: Yes
      • Amenities included: Management
      • Services included: Association Management, Clubhouse, Common Areas, Road Maintenance, Snow Removal, Security
      • HOA fee: $195 monthly
      • HOA name: Fchoa
      • HOA phone: 757-258-4230
      • Additional fee info: 1170
      Location
      • Region: Williamsburg

      Financial & listing details

      • Price per square foot: $257/sqft
      • Tax assessed value: $497,400
      • Annual tax amount: $4,128
      • Date on market: 7/26/2026
      • Ownership: Fee Simple,Individuals

        Estimated market value

        $685,100

        $651,000 - $719,000

        $2,919/mo

        Price history

        DateEventPrice
        8/13/2026Price change$695,000-2.8%$257/sqft
        Source: WMLS #2602618 Report a problem
        7/30/2026Listed for sale$715,000+97.5%$265/sqft
        Source: WMLS #2602618 Report a problem
        9/16/2003Sold$362,000+761.9%$134/sqft
        Source: Public Record Report a problem
        12/16/2002Sold$42,000$16/sqft
        Source: Public Record Report a problem

        Public tax history

        YearProperty taxesTax assessment
        2025$4,128 $497,400
        2024$4,128 +13.6%$497,400 +13.6%
        2023$3,634 $437,800
        2022$3,634 +8.3%$437,800 +9.6%
        2021$3,356 $399,500
        2020$3,356 $399,500
        2019$3,356 $399,500
        2017$3,356 +100%$399,500
        2016$1,678 $399,500
        2015$1,678 $399,500
        2014-- $399,500 -2.5%
        2013-- $409,600
        2012-- $409,600 -8.6%
        2011-- $447,900
        2010-- $447,900 -3.8%
        2009-- $465,500
        2008-- --
        2007-- --
        2005-- --
        2004-- --
        2003-- --
        2002-- --
        2001-- --
        Find assessor info on the county website

        Monthly payment

        Est. payment

        Payment breakdown

        Explore the cost of this home by adjusting the details. Changes won't be saved.
        All calculations are estimates and provided by Zillow, Inc. for informational purposes only. Actual amounts may vary.
        HOA fees may include property taxes on listings classified as Co-Ops. Contact the listing agent and/or owner for fee details.
        See how much you could borrow to make a competitive offer.

        Climate risks

        Neighborhood: 23188

        Getting around

        0 / 100
        Car-Dependent
        19 / 100
        Somewhat Bikeable

        Nearby schools

        GreatSchools rating
        Schools provided by the listing agent
        • Elementary: D. J. Montague
        • Middle: James Blair
        • High: Lafayette

        Source: WMLS. This data may not be complete. We recommend contacting the local school district to confirm school assignments for this home.

        A local agent can set up tours, give advice and negotiate with sellers.

        Browse local experts