Welcome to this updated brick ranch in the Neel Estates neighborhood! Situated on 1.30 acres, this 3-bedroom, 2-bath home offers 2,112 SF of living space & plenty of room to enjoy both indoors & out. Step inside from the front porch to a welcoming entryway, with a separate living room overlooking front yard & spacious family room with charming brick fireplace. The remodeled kitchen is sure to impress with new cabinets, tile backsplash, countertops, appliances & open to dining room. Incredible 19x20 flex room provides endless possibilities for an office, rec room or additional living space. Outside, enjoy your own private retreat with a fenced patio, hot tub & gazebo that stays. Detached 12x28 shed with electricity & AC is perfect for hobbies, workshop or storage. Major updates include a new roof in '15, HVAC in '17, well in '19 & water heater in '20. Ample parking. Conveniently located with easy access to I-85, shopping, restaurants, this meticulously cared-for home truly has it all.
For sale
$449,900
140 Spicewood Ln, Salisbury, NC 28147
3beds
2,112sqft
Stick/Site Built, Residential, Single Family Residence
Built in 1970
1.3 Acres Lot
$431,700 Zestimate®
$--/sqft
$-- HOA
What's special
Updated brick ranchHot tubWelcoming entrywayAmple parkingGazebo that staysOpen to dining room
- 2 days |
- 330 |
- 16 |
Zillow last checked:
Listing updated:
Listed by:
Mechelle Kuld 704-310-6414,
TMR Realty, Inc.
Source: Triad MLS,MLS#: 1231215
Facts & features
Interior
Bedrooms & bathrooms
- Bedrooms: 3
- Bathrooms: 2
- Full bathrooms: 2
- Main level bathrooms: 2
Heating
- Forced Air, Natural Gas
Cooling
- Central Air
Appliances
- Included: Microwave, Built-In Refrigerator, Dishwasher, Free-Standing Range, Electric Water Heater
- Laundry: Dryer Connection, Main Level, Washer Hookup
Features
- Ceiling Fan(s)
- Flooring: Tile, Vinyl, Wood
- Basement: Crawl Space
- Number of fireplaces: 1
- Fireplace features: Den
Interior area
- Total structure area: 2,112
- Total interior livable area: 2,112 sqft
- Finished area above ground: 2,112
Property
Parking
- Parking features: Driveway
- Has uncovered spaces: Yes
Features
- Levels: One
- Stories: 1
- Patio & porch: Porch
- Pool features: None
- Fencing: Fenced
Lot
- Size: 1.3 Acres
- Dimensions: 230 x 272 x 155 x 273
- Features: Corner Lot
Details
- Additional structures: Storage
- Parcel number: 464B110
- Zoning: RS
- Special conditions: Owner Sale
Construction
Type & style
- Home type: SingleFamily
- Property subtype: Stick/Site Built, Residential, Single Family Residence
Materials
- Brick
Condition
- Year built: 1970
Utilities & green energy
- Sewer: Septic Tank
- Water: Well
Community & HOA
Community
- Subdivision: Neel Estates
HOA
- Has HOA: No
Location
- Region: Salisbury
Financial & listing details
- Tax assessed value: $310,924
- Annual tax amount: $2,169
- Date on market: 8/21/2026
- Cumulative days on market: 9 days
- Listing agreement: Exclusive Right To Sell
- Listing terms: Cash,Conventional,FHA,USDA Loan,VA Loan
Estimated market value
$431,700
$410,000 - $453,000
$2,090/mo
Price history
| Date | Event | Price |
|---|---|---|
| 8/21/2026 | Listed for sale | $449,900+206.1% |
Source:  Triad MLS #1231215 Report a problem Triad MLS #1231215 Report a problem | ||
| 7/1/2005 | Sold | $147,000$70/sqft |
Source: Public Record Report a problem | ||
Public tax history
| Year | Property taxes | Tax assessment |
|---|---|---|
| 2025 | $2,169 +3% | $310,924 |
| 2024 | $2,107 | $310,924 |
| 2023 | $2,107 +53.1% | $310,924 +70.6% |
| 2022 | $1,376 | $182,274 |
| 2021 | $1,376 +1% | $182,274 |
| 2020 | $1,363 | $182,274 |
| 2019 | $1,363 +18.6% | $182,274 +19.4% |
| 2018 | $1,149 +1.5% | $152,718 |
| 2017 | $1,132 | $152,718 |
| 2016 | $1,132 | $152,718 |
| 2015 | $1,132 -1.2% | $152,718 |
| 2014 | $1,145 | -- |
| 2013 | -- | -- |
| 2012 | -- | -- |
| 2011 | -- | -- |
| 2010 | -- | -- |
| 2008 | -- | -- |
| 2007 | -- | -- |
| 2006 | -- | -- |
| 2005 | -- | -- |
| 2004 | -- | -- |
| 2003 | -- | -- |
| 2002 | -- | -- |
| 2001 | -- | -- |
| 2000 | -- | -- |
Find assessor info on the county website
Monthly payment
Est. payment
Payment breakdown
Explore the cost of this home by adjusting the details. Changes won't be saved.Climate risks
Neighborhood: 28147
Nearby schools
GreatSchools rating
- 2/10Hurley Elementary SchoolGrades: PK-5Distance: 2.3 mi
- 2/10West Rowan Middle SchoolGrades: 6-8Distance: 3.5 mi
- 2/10West Rowan High SchoolGrades: 9-12Distance: 5.1 mi
Schools provided by the listing agent
- Elementary: Hurley
- Middle: West Rowan
- High: West Rowan
Source: Triad MLS. This data may not be complete. We recommend contacting the local school district to confirm school assignments for this home.
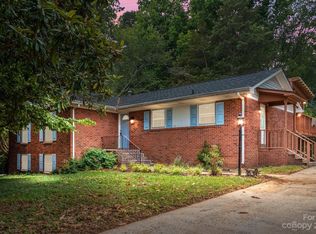
- $327,7003 bd2 ba2.4k sqft134 Spicewood Ln, Salisbury, NC 28147Off Market
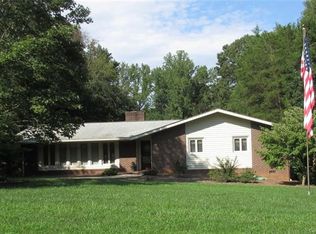
- $416,2003 bd3 ba2.5k sqft135 Nottingham Rd, Salisbury, NC 28147Off Market
- $330,800-- bd2 ba2.5k sqft220 Spicewood Ln, Salisbury, NC 28147Off Market
- $306,1003 bd2 ba1.6k sqft130 Nottingham Rd, Salisbury, NC 28147Off Market
- $322,7004 bd3 ba1.9k sqft130 Spicewood Ln, Salisbury, NC 28147Off Market
- $361,7004 bd3 ba2.4k sqft145 Nottingham Rd, Salisbury, NC 28147Off Market
- $288,800-- bd1 ba1.6k sqft140 Nottingham Rd, Salisbury, NC 28147Off Market
- $351,7003 bd2 ba2.2k sqft120 Spicewood Ln, Salisbury, NC 28147Off Market
A local agent can set up tours, give advice and negotiate with sellers.
Similar homes
- $469,9004 bd4 ba2.6k sqft150 Kent Rd, Salisbury, NC 28147For Sale

 MLS ID #1231274, Susanna Barinowski. Triad MLS
 - $479,5003 bd3 ba2.7k sqft715 Candlewick Dr, Salisbury, NC 28147For Sale
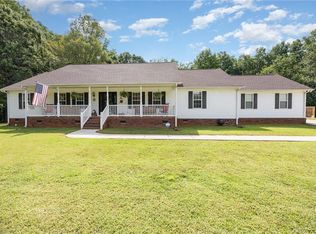 MLS ID #1225613, Teresa Rufty. Triad MLS
 - $495,0003 bd2 ba2.4k sqft155 Southern Oaks Ln, Salisbury, NC 28147New Construction

 MLS ID #4412772, Donna Davis Hines, Southern Homes of the Carolinas, Inc. Canopy MLS as distributed by MLS GRID
 - $534,9994 bd2 ba2.3k sqft358 Autumnlight Dr, Salisbury, NC 28147New Construction
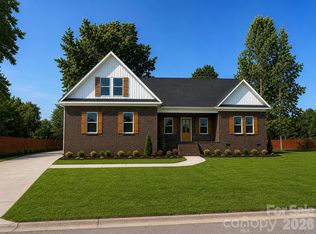 MLS ID #4371010, Tina Kirby, Wallace Realty. Canopy MLS as distributed by MLS GRID
 - $--3 bd2 ba1.5k sqft1135 Fieldstone Rd, Mooresville, NC 28115AuctionAuction.com 2
- $440,0003 bd2 ba1.3k sqft713 Eastbend Ln, Salisbury, NC 28146For SaleMLS ID #1223217, Jamie Purvis. Triad MLS
- $425,0003 bd2 ba1.7k sqft1005 Spring Rock Dr, Salisbury, NC 28146For SaleMLS ID #4412191, Karen Bostic, Keller Williams Unified. Canopy MLS as distributed by MLS GRID
- $589,6704 bd3 ba3.1k sqft276 Falcon Crest Ln, Salisbury, NC 28147For SaleMLS ID #1230926, Mechelle Kuld. Triad MLS
- $334,0004 bd3 ba1.7k sqft130 Cherokee Ln, Salisbury, NC 28147For SaleMLS ID #4334676, Tim McLendon, Keller Williams Unified. Canopy MLS as distributed by MLS GRID
- $420,0004 bd3 ba2.9k sqft502 Camelot Dr, Salisbury, NC 28144For SaleMLS ID #1219874, Ashlee Flippin. Triad MLS
- $355,0003 bd2 ba1.8k sqft148 Era St, Troutman, NC 28166For SaleMLS ID #4409188, Debra Hepfer, Lake Norman Realty, Inc.. Canopy MLS as distributed by MLS GRID
- $499,0004 bd2 ba2.4k sqft619 Laurel Valley Way, Salisbury, NC 28144For SaleMLS ID #1224909, Rhonda Fisher. Triad MLS
- $459,7504 bd3 ba2.8k sqft302 Wafford Rd, Lexington, NC 27292For SaleMLS ID #1230131, Ralph Harvey. Triad MLS
- $--3 bd2 ba2.6k sqft100 Brookmeade Dr, Statesville, NC 28625AuctionAuction.com 2
- $399,9994 bd2 ba2.6k sqft114 N Harris St, China Grove, NC 28023For SaleMLS ID #4390519, Jill Sellers, Bentley Realty. Canopy MLS as distributed by MLS GRID
- $389,5004 bd2 ba1.6k sqft320 Miller Dr, Salisbury, NC 28146For SaleMLS ID #1227017, Teresa Rufty. Triad MLS
- $385,0003 bd2 ba1.4k sqft215 Meadow Lake Dr, Salisbury, NC 28146For SaleMLS ID #1230053, Susanna Barinowski. Triad MLS
- $399,0003 bd3 ba1.9k sqft1335 Soothing Ct NW, Concord, NC 28027For SaleMLS ID #4414571, Sean Herndon, EXP Realty LLC Mooresville. Canopy MLS as distributed by MLS GRID
- $370,0003 bd2 ba2k sqft6540 Bringle Ferry Rd, Salisbury, NC 28146For SaleMLS ID #1219787, Allison Monk. Triad MLS
- $359,9003 bd2 ba1.4k sqftNone, Salisbury, NC 28147New ConstructionMLS ID #4297533, Robbie Julian, RBJ Realty LLC. Canopy MLS as distributed by MLS GRID
