Skip main navigation
Closed
  • $432,500

    140 Spier Falls Road, South Glens Falls, NY 12803

    4beds
    2,390sqft
    Single Family Residence, Residential
    Built in 1972
    0.83 Acres Lot
    $495,800 Zestimate®
    $181/sqft
    $3,038 Estimated rent

    Home value

    $495,800

    $471,000 - $526,000

    $3,038/mo

    Zestimate® history
    Loading
    Loading...

    Owner options

    List your home for rent

    $3,038/mo

    Rent Zestimate®

    Find your next renter with Zillow Rental Manager. Plus, with online applications, you can quickly screen prospective tenants – for free.

    Learn more

    $3,038/mo

    Rent Zestimate®

    Refinance and save

    $2,773/mo

    Est. payment

    Refinancing to a lower rate could help reduce your monthly payments and save thousands over the life of the loan.

    See today's rates

    $2,773/mo

    Est. payment

    Explore your selling options

    Work with a Zillow partner agent

    Leverage their expertise and Zillow's premium Showcase listings to get your home seen by more buyers.

    Get started

    List with your own agent

    Get your home in front of millions of buyers by listing it on Zillow.

    Learn how to do it

    Sell it yourself

    Take full control of how buyers see your home on Zillow by listing For Sale by Owner (FSBO).

    List your home

    What's special

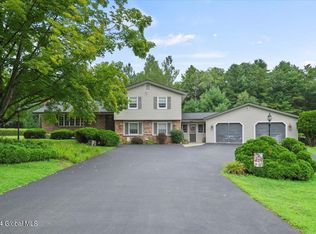
    Take advantage of the opportunity to own this delightful split-level home on a generous lot near Moreau State Park. Live your dream life in this spacious 3-bedroom, 2-bathroom home that features ample living space, a charming fireplace, a large kitchen with a view of the beautifully landscaped yard and inground pool, and an oversized two-car garage perfect for entertaining, With no deferred maintenance, this is the ideal home for your family.

    Zillow last checked:

    Listing updated:

    Listed by:

    Angela Cugini-Girard 518-232-1460,

    eXp Realty

    Bought with:

    Sean Rogge, 40RO1136132

    Howard Hanna

    Source: Global MLS,MLS#: 202422969MLS Logo

    Facts & features

    Interior

    Bedrooms & bathrooms
    • Bedrooms: 4
    • Bathrooms: 2
    • Full bathrooms: 2
    Primary bedroom
    • Level: Second
    Bedroom
    • Level: Second
    Bedroom
    • Level: Second
    Bedroom
    • Level: First
    Full bathroom
    • Level: First
    Full bathroom
    • Level: Second
    Other
    • Level: First
    Family room
    • Level: First
    Foyer
    • Level: First
    Great room
    • Level: First
    Kitchen
    • Level: First
    Laundry
    • Level: First
    Living room
    • Level: First
    Utility room
    • Level: Basement
    Heating
    • Baseboard, Hot Water, Oil
    Cooling
    • Ductless
    Appliances
    • Included: Dishwasher, Microwave, Oven, Refrigerator
    • Laundry: Laundry Room
    Features
    • Eat-in Kitchen, Built-in Features
    • Flooring: Carpet, Ceramic Tile, Hardwood
    • Doors: Atrium Door
    • Windows: Bay Window(s), Blinds
    • Basement: Finished
    • Number of fireplaces: 1
    • Fireplace features: Living Room
    Interior area
    • Total structure area: 2,390
    • Total interior livable area: 2,390 sqft
    • Finished area above ground: 2,390
    • Finished area below ground: 0

    Property

    Parking
    • Total spaces: 4
    • Parking features: Driveway
    • Garage spaces: 2
    • Has uncovered spaces: Yes
    Features
    • Levels: Multi/Split
    • Patio & porch: Enclosed
    • Exterior features: Garden
    • Pool features: In Ground
    Lot
    • Size: 0.83 Acres
    • Features: Landscaped
    Details
    • Parcel number: 76.259
    • Zoning description: Single Residence
    • Special conditions: Standard

    Construction

    Type & style
    • Home type: SingleFamily
    • Property subtype: Single Family Residence, Residential
    Materials
    • Stone, Vinyl Siding
    • Roof: Asphalt
    Condition
    • New construction: No
    • Year built: 1972

    Utilities & green energy

    • Sewer: Septic Tank

    Community & HOA

    HOA
    • Has HOA: No
    Location
    • Region: South Glens Falls

    Financial & listing details

    • Price per square foot: $181/sqft
    • Annual tax amount: $4,331
    • Date on market: 8/7/2024

    Price history

    DateEventPrice
    10/23/2024Sold$432,500+8.2%$181/sqft
    Source: Global MLS #202422969 Report a problem
    8/28/2024Pending sale$399,900$167/sqft
    Source: Global MLS #202422969 Report a problem
    8/7/2024Listed for sale$399,900$167/sqft
    Source: Global MLS #202422969 Report a problem

    Public tax history

    Tax history is unavailable.

    Neighborhood: 12803

    Nearby schools

    GreatSchools rating
    Schools provided by the listing agent
    • Elementary: Moreau
    • High: South Glens Falls

    Source: Global MLS. This data may not be complete. We recommend contacting the local school district to confirm school assignments for this home.

    Sell for more on Zillow
    Get a Zillow Showcase℠ listing at no additional cost and you could sell for .
    $495,800
    2% more
    +$9,916
    With Zillow Showcase(estimated)
    $505,716