Skip main navigation
Closed
  • $599,000

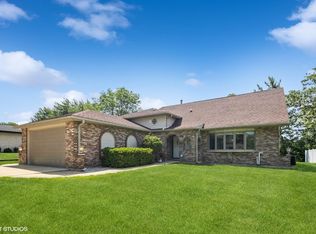
    140 Spring Oaks Dr, Wood Dale, IL 60191

    3beds
    1,618sqft
    Single Family Residence
    Built in 1977
    8,710 Square Feet Lot
    $599,200 Zestimate®
    $370/sqft
    $3,215 Estimated rent

    Home value

    $599,200

    $551,000 - $647,000

    $3,215/mo

    Zestimate® history
    Loading
    Loading...

    Owner options

    List your home for rent

    $3,215/mo

    Rent Zestimate®

    Find your next renter with Zillow Rental Manager. Plus, with online applications, you can quickly screen prospective tenants – for free.

    Learn more

    $3,215/mo

    Rent Zestimate®

    Refinance and save

    $4,163/mo

    Est. payment

    Refinancing to a lower rate could help reduce your monthly payments and save thousands over the life of the loan.

    See today's rates

    $4,163/mo

    Est. payment

    Explore your selling options

    Work with a Zillow partner agent

    Leverage their expertise and Zillow's premium Showcase listings to get your home seen by more buyers.

    Get started

    List with your own agent

    Get your home in front of millions of buyers by listing it on Zillow.

    Learn how to do it

    Sell it yourself

    Take full control of how buyers see your home on Zillow by listing For Sale by Owner (FSBO).

    List your home

    What's special

    Designer fixturesSleek linesDesigner finishes throughoutElegant setting for entertainingSprawling split levelFully finished lower levelThree ultra modern bathrooms
    ***Your Dream Home Awaits*** You will be impressed by this stunning home, showcasing high-end upgrades and designer finishes throughout. One of a kind, sprawling split level seated on beautiful lot in Crestwood Estates subdivision. Everything is already done! Spectacular open concept with top of the line finishes & generously sized outdoor living area perfect for hosting gatherings. The magazine-worthy Chef's European kitchen boasts quartz large island, an impressive amount of cabinetry for exceptional storage and upgraded appliance package . Light-filled living and dining rooms offering an elegant setting for entertaining. Enjoy three ultra modern bathrooms, each thoughtfully designed with sleek lines, designer fixtures, and top of the line finishes that bring a sense of luxury and relaxation to everyday living. Hardwood flooring & LED lighting throughout. Fully finished lower level with huge recreation room with a gas fireplace, full bath and spacious laundry/mudroom with ample storage. Crawl space with concrete flooring, perfect for additional storage. Thoughtfully updated with key improvements such a newer roof(2020), windows(2019), deck(2020), fence(2018) and more. 2 car garage with durable epoxy flooring. A large deck off the kitchen-perfect for enjoying your morning coffee. Stylish, relaxed sophistication & incredible attention to detail throughout that is sure to impress. Truly a 10! Excellent location! great proximity to schools, restaurants & shopping and all engaging community activities, park district events that Wood Dale has to offer!

    Zillow last checked:

    Listing updated:

    Listing courtesy of:

    Marek Prus 773-775-0600,

    RE/MAX City

    Bought with:

    Jude Costanzo

    Coldwell Banker Realty

    Source: MRED as distributed by MLS GRID,MLS#: 12634058MLS Logo

    Facts & features

    Interior

    Bedrooms & bathrooms
    • Bedrooms: 3
    • Bathrooms: 3
    • Full bathrooms: 3
    Primary bedroom
    • Features: Flooring (Hardwood), Bathroom (Full)
    • Level: Second
    • Area: 195 Square Feet
    • Dimensions: 15X13
    Bedroom 2
    • Features: Flooring (Hardwood)
    • Level: Second
    • Area: 165 Square Feet
    • Dimensions: 15X11
    Bedroom 3
    • Features: Flooring (Hardwood)
    • Level: Second
    • Area: 132 Square Feet
    • Dimensions: 12X11
    Dining room
    • Features: Flooring (Hardwood)
    • Level: Main
    • Area: 90 Square Feet
    • Dimensions: 10X9
    Family room
    • Features: Flooring (Porcelain Tile)
    • Level: Lower
    • Area: 330 Square Feet
    • Dimensions: 22X15
    Kitchen
    • Features: Kitchen (Eating Area-Table Space, Pantry-Butler), Flooring (Hardwood)
    • Level: Main
    • Area: 160 Square Feet
    • Dimensions: 16X10
    Laundry
    • Features: Flooring (Other)
    • Level: Lower
    • Area: 140 Square Feet
    • Dimensions: 14X10
    Living room
    • Features: Flooring (Hardwood)
    • Level: Main
    • Area: 280 Square Feet
    • Dimensions: 20X14
    Heating
    • Electric
    Cooling
    • Central Air
    Appliances
    • Included: Range, Microwave, Dishwasher, Washer, Dryer, Disposal, Humidifier
    • Laundry: Gas Dryer Hookup, In Unit
    Features
    • Flooring: Hardwood
    • Basement: Crawl Space
    • Number of fireplaces: 1
    • Fireplace features: Gas Log, Gas Starter, Family Room
    Interior area
    • Total structure area: 0
    • Total interior livable area: 1,618 sqft

    Property

    Parking
    • Total spaces: 2.5
    • Parking features: Garage Door Opener, Yes, Garage Owned, Attached, Garage
    • Attached garage spaces: 2.5
    • Has uncovered spaces: Yes
    Accessibility
    • Accessibility features: No Disability Access
    Features
    • Patio & porch: Deck
    • Fencing: Fenced
    Lot
    • Size: 8,710 sqft
    • Dimensions: 65 X 134
    Details
    • Parcel number: 0315308042
    • Special conditions: None
    • Other equipment: Central Vacuum, Ceiling Fan(s), Sump Pump, Backup Sump Pump;

    Construction

    Type & style
    • Home type: SingleFamily
    • Property subtype: Single Family Residence
    Materials
    • Aluminum Siding, Brick, Cedar
    • Roof: Asphalt
    Condition
    • New construction: No
    • Year built: 1977
    Details
    • Builder model: CUSTOM

    Utilities & green energy

    • Electric: Circuit Breakers, 200+ Amp Service
    • Sewer: Public Sewer
    • Water: Lake Michigan

    Community & neighborhood

    Security
    • Security features: Security System, Carbon Monoxide Detector(s)
    Community
    • Community features: Park, Sidewalks, Street Lights, Street Paved
    Location
    • Region: Wood Dale

    HOA & financial

    HOA
    • Services included: None

    Other

    Other facts
    • Listing terms: Conventional
    • Ownership: Fee Simple

    Price history

    DateEventPrice
    6/5/2026Sold$599,000$370/sqft
    Source: MRED as distributed by MLS GRID #12634058 Report a problem
    5/20/2026Listing removed$599,000$370/sqft
    Source: MRED as distributed by MLS GRID #12634058 Report a problem
    5/4/2026Contingent$599,000$370/sqft
    Source: MRED as distributed by MLS GRID #12634058 Report a problem
    4/30/2026Listed for sale$599,000$370/sqft
    Source: MRED as distributed by MLS GRID #12634058 Report a problem
    4/30/2026Listing removed$599,000$370/sqft
    Source: MRED as distributed by MLS GRID #12617684 Report a problem
    4/15/2026Listed for sale$599,000+130.4%$370/sqft
    Source: MRED as distributed by MLS GRID #12617684 Report a problem
    5/23/2014Sold$260,000-1.9%$161/sqft
    Source: MRED as distributed by MLS GRID #08562020 Report a problem
    3/27/2014Pending sale$265,000$164/sqft
    Source: CENTURY 21 1st Class Homes #08562020 Report a problem
    3/20/2014Listed for sale$265,000$164/sqft
    Source: BIRDVIEW Technologies. Inc. #08562020 Report a problem

    Public tax history

    YearProperty taxesTax assessment
    2024$8,665 +6.8%$128,469 +8.8%
    2023$8,115 +0.1%$118,100 +3.5%
    2022$8,105 +5.4%$114,070 +4.4%
    2021$7,691 +7%$109,260 +4.4%
    2020$7,190 +3%$104,660 +4%
    2019$6,978 +2.2%$100,640 +2.9%
    2018$6,828 +3.4%$97,760 +4.6%
    2017$6,604 +4.8%$93,430 +8.3%
    2016$6,304 +3.3%$86,260 +8.2%
    2015$6,103 +14.1%$79,690 +5.9%
    2014$5,350 +0.4%$75,270 -2%
    2013$5,330 -1%$76,810 -6.4%
    2012$5,384 -4.9%$82,020 -14.6%
    2011$5,659 -2.9%$96,040 -11.4%
    2010$5,828 +4.1%$108,380 -9.1%
    2009$5,599 +0%$119,170
    2008$5,599 +6.5%$119,170 +7.6%
    2007$5,255 +4.3%$110,750 +4.1%
    2006$5,037 +5.7%$106,340 +8%
    2005$4,767 +4.9%$98,460 +6.5%
    2004$4,542 +1%$92,450 +9%
    2003$4,496 +7.4%$84,820 +8.9%
    2002$4,185 +4.6%$77,870 +8.1%
    2001$3,999 +5.8%$72,020 +5.8%
    2000$3,782 $68,070

    Find assessor info on the county website

    Neighborhood: 60191

    Nearby schools

    GreatSchools rating
    Schools provided by the listing agent
    • Elementary: Oakbrook Elementary School
    • Middle: Wood Dale Junior High School
    • High: Fenton High School
    • District: 7

    Source: MRED as distributed by MLS GRID. This data may not be complete. We recommend contacting the local school district to confirm school assignments for this home.

    Get a cash offer in 3 minutes
    Find out how much your home could sell for in as little as 3 minutes with a no-obligation cash offer.
    Estimated market value
    $599,200
    Get a cash offer in 3 minutes
    Find out how much your home could sell for in as little as 3 minutes with a no-obligation cash offer.
    Estimated market value
    $599,200