Skip main navigation
For sale
  • Price cut: $40K (6/11)
    $590,000

    140 Steeplechase Way, Southern Pines, NC 28387

    3beds
    2,466sqft
    : 
    Loading
    Get pre-qualified
    Single Family Residence
    Built in 2003
    0.48 Acres Lot
    $579,400 Zestimate®
    $239/sqft
    $42/mo HOA

    What's special

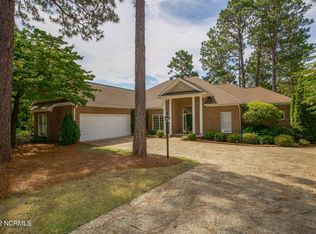
    Live the golf course lifestyle in this beautifully maintained one-level home overlooking the 7th tee of Longleaf Golf & Family Club. Offering 3 bedrooms, 2 baths, and exceptional craftsmanship throughout, this home combines elegance, comfort, and thoughtful upgrades in one stunning package. From the welcoming front porch to the spacious rear Trek-like deck with a remote-controlled awning, this home was designed to enjoy both indoor and outdoor living. Relax with your morning coffee while taking in peaceful golf course views or entertain guests in the shaded comfort of your private backyard retreat. Inside, soaring 10 to 12-foot ceilings, beautiful crown molding, and real hardwood floors in the living areas create a warm and upscale feel throughout the main living areas. The flexible floorplan features both a formal living room and a comfortable family room with a fireplace, offering plenty of space for gathering or quiet relaxation. The spacious eat in kitchen is equipped with a dual-fuel range and the home is efficiently powered with natural gas, including the water heater, dryer, and furnace. The oversized garage offers excellent storage plus a walk-up attic above for even more space and convenience. The owner's suite is a true retreat with golf course views, a large bath featuring a soaking tub, walk-in shower, dual vanities, and separate his-and-her closets. Additional highlights include a fiber cement exterior, concrete driveway, mature setting, and an unbeatable location close to the amenities of Southern Pines and Pinehurst. Homes with this combination of quality, one-level living, and golf course frontage are hard to find.
    56 days
    |
    656
    |
    34
    |

    Zillow last checked:

    Listing updated:

    Listed by:

    Terry Nanney 910-528-2078,

    eXp Realty

    Source: Hive MLS,MLS#: 100575581MLS LogoOriginating MLS: Mid Carolina Regional MLS

    Loading...

      Facts & features

      Interior

      Bedrooms & bathrooms
      • Bedrooms: 3
      • Bathrooms: 2
      • Full bathrooms: 2
      Rooms
      • Room types: Living Room, Family Room, Dining Room, Master Bedroom, Bedroom 2, Bedroom 3
      Primary bedroom
      • Level: First
      • Dimensions: 17.9 x 13.9
      Bedroom 2
      • Level: First
      • Dimensions: 12.4 x 12.4
      Bedroom 3
      • Level: First
      • Dimensions: 12.4 x 12.4
      Dining room
      • Level: First
      • Dimensions: 13.4 x 12.8
      Family room
      • Level: First
      • Dimensions: 18.9 x 15
      Kitchen
      • Level: First
      • Dimensions: 15.1 x 13
      Living room
      • Level: First
      • Dimensions: 21.4 x 17
      Heating
      • Heat Pump, Natural Gas
      Cooling
      • Heat Pump
      Appliances
      • Included: Gas Cooktop, Electric Oven, Washer, Refrigerator, Dryer
      • Laundry: Laundry Room
      Features
      • Master Downstairs, Walk-in Closet(s), High Ceilings, Entrance Foyer, Ceiling Fan(s), Pantry, Walk-in Shower, Blinds/Shades, Eat-in Kitchen, Gas Log, Walk-In Closet(s)
      • Flooring: Carpet, Tile, Wood
      • Basement: Crawl Space
      • Attic: Walk-In
      • Has fireplace: Yes
      • Fireplace features: Gas Log
      Interior area
      • Total structure area: 2,466
      • Total interior livable area: 2,466 sqft

      Property

      Parking
      • Total spaces: 2
      • Parking features: Concrete
      • Attached garage spaces: 2
      Features
      • Levels: One
      • Patio & porch: Deck, Front Porch
      • Fencing: Partial
      • Has view: Yes
      • View description: Golf Course
      • Frontage type: Golf Course
      Lot
      • Size: 0.48 Acres
      • Dimensions: 135.99 x 209.82 x 116.99 x 148.01
      • Features: Corner Lot
      Details
      • Additional structures: Storage
      • Parcel number: 95000420
      • Zoning: RS-1CD
      • Special conditions: Standard

      Construction

      Type & style
      • Home type: SingleFamily
      • Property subtype: Single Family Residence
      Materials
      • Fiber Cement, Wood Frame
      • Foundation: Crawl Space
      • Roof: Composition
      Condition
      • New construction: No
      • Year built: 2003

      Utilities & green energy

      • Sewer: Public Sewer
      • Water: Public
      • Utilities for property: Natural Gas Connected, Sewer Connected, Water Connected

      Community & HOA

      Community
      • Security: Security System
      • Subdivision: Longleaf CC
      HOA
      • Has HOA: Yes
      • Amenities included: None
      • HOA fee: $504 annually
      • HOA name: Acadia Associations
      • HOA phone: 910-420-1092
      Location
      • Region: Southern Pines

      Financial & listing details

      • Price per square foot: $239/sqft
      • Tax assessed value: $491,680
      • Annual tax amount: $3,134
      • Date on market: 5/21/2026
      • Cumulative days on market: 56 days
      • Listing agreement: Exclusive Right To Sell
      • Listing terms: Cash,Conventional,FHA,USDA Loan,VA Loan

        Estimated market value

        $579,400

        $550,000 - $608,000

        $2,490/mo

        Price history

        DateEventPrice
        6/11/2026Price change$590,000-6.3%$239/sqft
        Source: LPRMLS #763461 Report a problem
        5/21/2026Listed for sale$630,000+20.1%$255/sqft
        Source: Hive MLS #100575581 Report a problem
        12/29/2022Sold$524,500-4.6%$213/sqft
        Source: Hive MLS #100338628 Report a problem
        12/10/2022Pending sale$550,000$223/sqft
        Source: Hive MLS #100338628 Report a problem
        9/14/2022Listed for sale$550,000$223/sqft
        Source: Hive MLS #100338628 Report a problem
        8/26/2022Listing removed--
        Source: Berkshire Hathaway HomeServices Carolinas Realty Report a problem
        8/26/2022Listed for sale$550,000$223/sqft
        Source: Hive MLS #100338628 Report a problem
        8/8/2022Pending sale$550,000$223/sqft
        Source: Hive MLS #100338628 Report a problem
        7/13/2022Listed for sale$550,000+29.4%$223/sqft
        Source: Hive MLS #100338628 Report a problem
        6/22/2007Sold$425,000$172/sqft
        Source: Hive MLS #122731 Report a problem

        Public tax history

        YearProperty taxesTax assessment
        2024$3,134 -3%$491,680
        2023$3,233 +4.6%$491,680 +12.8%
        2022$3,090 -2.6%$435,760 +30.4%
        2021$3,174 $334,080
        2020$3,174 $334,080
        2019$3,174 $334,080 +8.3%
        2018$3,174 +17.6%$308,420
        2017$2,699 $308,420
        2015$2,699 +1.2%$308,420 -10.3%
        2014$2,668 -9.3%$343,950
        2013$2,941 $343,950
        2012-- $343,950
        2011-- $343,950
        2010-- $343,950
        2009-- $343,950
        2008-- $343,950
        2007-- $343,950 +4.9%
        2005-- $327,880
        2004-- $327,880
        Find assessor info on the county website

        Monthly payment

        Est. payment

        Payment breakdown

        Explore the cost of this home by adjusting the details. Changes won't be saved.
        All calculations are estimates and provided by Zillow, Inc. for informational purposes only. Actual amounts may vary.
        HOA fees may include property taxes on listings classified as Co-Ops. Contact the listing agent and/or owner for fee details.
        Mortgage interest rates are dependent on a number of factors, including credit score, down payment, and repayment length. Interest rate data provided by Zillow Group Marketplace, Inc. as of 1/1/1970 from various mortgage lenders with which we have lead or other similar arrangements; the Estimated Payment is an average of those rates.
        See how much you could borrow to make a competitive offer.

        Climate risks

        Neighborhood: 28387

        Getting around

        8 / 100
        Car-Dependent
        12 / 100
        Somewhat Bikeable

        Nearby schools

        GreatSchools rating
        Schools provided by the listing agent
        • Elementary: McDeeds Creek Elementary
        • Middle: Crain's Creek Middle
        • High: Pinecrest High

        Source: Hive MLS. This data may not be complete. We recommend contacting the local school district to confirm school assignments for this home.

        A local agent can set up tours, give advice and negotiate with sellers.

        A local lender can help you make sure your offer is ready when you are.

        Browse local experts

        Similar homes