Hold on to your hats, folks, because 140 Stevens DR, SEYMOUR, IN is about to rock your world! This single-family residence in Jackson County isn't just a house; it's a launchpad for awesome. Picture this: you, ruling the roost in 1783 square feet of living space, spread out across a single story of pure, unadulterated bliss, and with three bedrooms, you might have to start a rock band just to fill all the space! Two full bathrooms mean no more morning traffic jams-hallelujah! And the lot? A whopping 11238 square feet of outdoor extravaganza awaits your green thumb and your wildest dreams. Enjoy morning coffee and realxing evenings on either of the Front and Back porches. Built in 2007, this place isn't ancient, but it's got character, charm, and enough stories to fill a novel. This property is your ticket to living the life you've always dreamed of! Sellers offering $3000 seller paid concessions for buyer's allowable Closing Costs!!!
Sold
$274,500
140 Stevens Dr, Seymour, IN 47274
3beds
1,783sqft
Residential, Single Family Residence
Built in 2007
0.26 Acres Lot
$282,200 Zestimate®
$154/sqft
$2,197 Estimated rent
Home value
$282,200
Estimated sales range
Not available
$2,197/mo
Zestimate® history
Owner options
List your home for rent
$2,197/mo
Rent Zestimate®
Find your next renter with Zillow Rental Manager. Plus, with online applications, you can quickly screen prospective tenants – for free.
$2,197/mo
Rent Zestimate®
Refinance and save
$1,586/mo
Est. payment
Refinancing to a lower rate could help reduce your monthly payments and save thousands over the life of the loan.
$1,586/mo
Est. payment
Explore your selling options
Work with a Zillow partner agent
Leverage their expertise and Zillow's premium Showcase listings to get your home seen by more buyers.
Get startedList with your own agent
Get your home in front of millions of buyers by listing it on Zillow.
Learn how to do itSell it yourself
Take full control of how buyers see your home on Zillow by listing For Sale by Owner (FSBO).
List your homeWhat's special
Single storyFront and back porchesThree bedrooms
Zillow last checked:
Listing updated:
Listed by:
Roger Wessel 812-528-2852,
Berkshire Hathaway Home
Bought with:
Norma Childers
CNP Realty & Property Management
Source: MIBOR as distributed by MLS GRID,MLS#: 22062217
Facts & features
Interior
Bedrooms & bathrooms
- Bedrooms: 3
- Bathrooms: 2
- Full bathrooms: 2
- Main level bathrooms: 2
- Main level bedrooms: 3
Primary bedroom
- Level: Main
- Area: 224 Square Feet
- Dimensions: 14 X 16
Bedroom 2
- Level: Main
- Area: 156 Square Feet
- Dimensions: 12 X 13
Bedroom 3
- Level: Main
- Area: 234 Square Feet
- Dimensions: 13 X 18
Dining room
- Level: Main
- Area: 154 Square Feet
- Dimensions: 11 X 14
Foyer
- Level: Main
- Area: 60 Square Feet
- Dimensions: 5 X 12
Kitchen
- Level: Main
- Area: 182 Square Feet
- Dimensions: 13 X 14
Laundry
- Level: Main
- Area: 63 Square Feet
- Dimensions: 7 X 9
Living room
- Level: Main
- Area: 238 Square Feet
- Dimensions: 14 X 17
Heating
- Electric, Forced Air, Heat Pump
Cooling
- Central Air, Heat Pump
Appliances
- Included: Dishwasher, Disposal, MicroHood, Microwave, Electric Oven, Refrigerator
- Laundry: Laundry Room
Features
- Attic Pull Down Stairs, Entrance Foyer, Ceiling Fan(s), High Speed Internet, Walk-In Closet(s), Breakfast Bar
- Windows: Wood Work Stained
- Has basement: No
- Attic: Pull Down Stairs
Interior area
- Total structure area: 1,783
- Total interior livable area: 1,783 sqft
Property
Parking
- Total spaces: 2
- Parking features: Concrete, Garage Door Opener, Attached
- Attached garage spaces: 2
- Details: Garage Parking Other(Garage Door Opener)
Features
- Levels: One
- Stories: 1
- Patio & porch: Covered
- Has view: Yes
- View description: Trees/Woods, Neighborhood
Lot
- Size: 0.26 Acres
- Features: City Lot, Curbs
Details
- Additional structures: Storage
- Parcel number: 366629202070000009
- Horse amenities: None
Construction
Type & style
- Home type: SingleFamily
- Architectural style: Ranch
- Property subtype: Residential, Single Family Residence
Materials
- Brick, Vinyl Siding
- Foundation: Block
Condition
- New construction: No
- Year built: 2007
Utilities & green energy
- Electric: 200+ Amp Service
- Water: Public
- Utilities for property: Electricity Connected, Sewer Connected, Water Connected
Community & HOA
Community
- Features: Sidewalks, Suburban
- Subdivision: Walnut Crossing
HOA
- Has HOA: No
Location
- Region: Seymour
Financial & listing details
- Price per square foot: $154/sqft
- Tax assessed value: $247,300
- Annual tax amount: $2,244
- Date on market: 9/11/2025
- Cumulative days on market: 51 days
- Electric utility on property: Yes
Price history
| Date | Event | Price |
|---|---|---|
| 12/3/2025 | Sold | $274,500$154/sqft |
Source:  MIBOR as distributed by MLS GRID #22062217 Report a problem MIBOR as distributed by MLS GRID #22062217 Report a problem | ||
| 10/31/2025 | Pending sale | $274,500$154/sqft |
Source: MIBOR as distributed by MLS GRID #22062217 Report a problem | ||
| 10/3/2025 | Price change | $274,500-1.8%$154/sqft |
Source: MIBOR as distributed by MLS GRID #22062217 Report a problem | ||
| 9/11/2025 | Listed for sale | $279,500$157/sqft |
Source: MIBOR as distributed by MLS GRID #22062217 Report a problem | ||
Public tax history
| Year | Property taxes | Tax assessment |
|---|---|---|
| 2025 | $2,244 +9.6% | $247,300 +10.2% |
| 2024 | $2,047 +7.1% | $224,400 +13.5% |
| 2023 | $1,912 +477.9% | $197,700 +7% |
| 2022 | $331 +2% | $184,800 +10.6% |
| 2021 | $324 +2% | $167,100 +5.1% |
| 2020 | $318 -75.9% | $159,000 +0.4% |
| 2019 | $1,317 +217.6% | $158,400 +1.1% |
| 2017 | $415 | $156,700 +7.6% |
| 2016 | -- | $145,600 +12.1% |
| 2014 | $397 +1% | $129,900 -1.8% |
| 2013 | $393 +2.4% | $132,300 |
| 2012 | $383 +2.2% | $132,300 -0.2% |
| 2011 | $375 +14.2% | $132,500 -13.2% |
| 2010 | $329 +2% | $152,600 |
| 2009 | $322 -39.8% | $152,600 +407% |
| 2007 | $535 +2.5% | $30,100 +2.7% |
| 2006 | $522 | $29,300 +82% |
| 2005 | -- | $16,100 |
Find assessor info on the county website
Neighborhood: 47274
Nearby homes
- $276,2003 bd2 ba1.6k sqft144 Stevens Dr, Seymour, IN 47274Off Market
- $243,8003 bd2 ba1.2k sqft136 Stevens Dr, Seymour, IN 47274Off Market
- $246,5003 bd3 ba1.3k sqft143 Stevens Dr, Seymour, IN 47274Off Market
- $266,9003 bd2 ba1.6k sqft139 Stevens Dr, Seymour, IN 47274Off Market
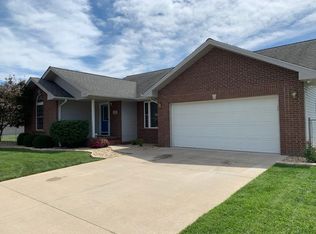
- $281,6003 bd2 ba1.7k sqft148 Stevens Dr, Seymour, IN 47274Off Market
- $242,9003 bd2 ba1.3k sqft132 Stevens Dr, Seymour, IN 47274Off Market
- $259,8004 bd2 ba1.6k sqft135 Stevens Dr, Seymour, IN 47274Off Market
- $247,0003 bd2 ba1.5k sqft147 Stevens Dr, Seymour, IN 47274Off Market
Nearby schools
GreatSchools rating
- 4/10Seymour-Jackson Elementary SchoolGrades: PK-5Distance: 0.4 mi
- 5/10Seymour Middle SchoolGrades: 6-8Distance: 2.1 mi
- 3/10Seymour Senior High SchoolGrades: 9-12Distance: 1.6 mi


Get pre-qualified for a loan
At Zillow Home Loans, we can pre-qualify you in as little as 5 minutes with no impact to your credit score.An equal housing lender. NMLS #10287.
- Indiana
- Jackson County
- Seymour
- 47274
- 140 Stevens Dr
Nearby cities
Nearby neighborhoods
Nearby zip codes
Other Seymour Topics
