Discover the epitome of timeless luxury in this magnificent Colonial Chateau-style residence. Perfectly situated on two flat, meticulously landscaped acres in a coveted walking neighborhood, this home offers unparalleled privacy while remaining just moments from town and top-rated schools. This quiet, no-cut-through street is a haven for outdoor enthusiasts, offering exceptional bike riding and walking routes right from your door. The active neighborhood association fosters a true sense of community-think spirited trick-or-treating, seasonal gatherings, and friendly faces at every turn. Enjoy the best of both worlds: peaceful residential living with convenient access to prime roadways for an easy commute. The interior is a masterful blend of elegance and comfort, featuring six spacious en suite bedrooms and an astounding eight indoor fireplaces that create warmth and ambiance throughout. Designed for grand entertaining and modern family living, the home boasts multiple family rooms, ensuring ample space for every occasion. Indulge your passions in the dedicated wine cellar and the custom-designed sports den. The sophisticated primary level flows seamlessly to the breathtaking exterior amenities, which include a built-in pool for summer relaxation and a beautiful outdoor fireplace for year-round enjoyment. Completing this exceptional estate are four spacious garage bays, providing abundant storage and convenience. Hoyt Farm Association- Membership dues $40.00. Optional dues for social neighborhood gatherings.
Sold for $5,800,000
$5,800,000
140 Stoneleigh Road, New Canaan, CT 06840
6beds
10,143sqft
Single Family Residence
Built in 1996
2.08 Acres Lot
$5,831,400 Zestimate®
$572/sqft
$-- Estimated rent
Home value
$5,831,400
$5.31M - $6.41M
Not available
Zestimate® history
Owner options
List your home for rent
Find your next renter with Zillow Rental Manager. Plus, with online applications, you can quickly screen prospective tenants – for free.
Refinance and save
$32,689/mo
Est. payment
Refinancing to a lower rate could help reduce your monthly payments and save thousands over the life of the loan.
$32,689/mo
Est. payment
Explore your selling options
Work with a Zillow partner agent
Leverage their expertise and Zillow's premium Showcase listings to get your home seen by more buyers.
Get startedList with your own agent
Get your home in front of millions of buyers by listing it on Zillow.
Learn how to do itSell it yourself
Take full control of how buyers see your home on Zillow by listing For Sale by Owner (FSBO).
List your homeWhat's special
Quiet no-cut-through streetCustom-designed sports denDedicated wine cellar
Zillow last checked:
Listing updated:
Listed by:
THE SNEDDON TEAM OF WILLIAM PITT SOTHEBY'S INTERNATIONAL REALTY,
Aileen Mastey (203)273-4889,
William Pitt Sotheby's Int'l 203-966-2633
Bought with:
Robbie A. Blosio, RES.0765171
William Pitt Sotheby's Int'l
Source: Smart MLS,MLS#: 24167662
Facts & features
Interior
Bedrooms & bathrooms
- Bedrooms: 6
- Bathrooms: 10
- Full bathrooms: 7
- 1/2 bathrooms: 3
Rooms
- Room types: Bonus Room, Exercise Room, Gym, Laundry, Wine Cellar
Primary bedroom
- Features: Fireplace
- Level: Upper
Primary bedroom
- Features: High Ceilings, Bedroom Suite, Dressing Room, Fireplace
- Level: Upper
- Area: 346.56 Square Feet
- Dimensions: 22.8 x 15.2
Bedroom
- Features: High Ceilings, Full Bath
- Level: Main
- Area: 327.06 Square Feet
- Dimensions: 20.7 x 15.8
Bedroom
- Features: Full Bath
- Level: Upper
- Area: 186.34 Square Feet
- Dimensions: 12.1 x 15.4
Bedroom
- Features: High Ceilings, Bedroom Suite, Full Bath
- Level: Upper
- Area: 191.82 Square Feet
- Dimensions: 13.9 x 13.8
Bedroom
- Features: High Ceilings, Full Bath
- Level: Upper
- Area: 224.99 Square Feet
- Dimensions: 15.1 x 14.9
Den
- Features: Wet Bar, Fireplace, Half Bath
- Level: Lower
Dining room
- Level: Main
Family room
- Features: 2 Story Window(s), Vaulted Ceiling(s), Balcony/Deck, Wet Bar, Fireplace, Hardwood Floor
- Level: Upper
- Area: 915.69 Square Feet
- Dimensions: 23.3 x 39.3
Great room
- Features: 2 Story Window(s), High Ceilings, Cathedral Ceiling(s), Fireplace, French Doors
- Level: Main
- Area: 504.16 Square Feet
- Dimensions: 18.4 x 27.4
Kitchen
- Features: Remodeled, High Ceilings, Dining Area, Kitchen Island, Engineered Wood Floor
- Level: Main
- Area: 294.81 Square Feet
- Dimensions: 18.3 x 16.11
Living room
- Level: Main
Other
- Features: High Ceilings
- Level: Main
- Area: 278.88 Square Feet
- Dimensions: 16.6 x 16.8
Study
- Features: Bookcases, Built-in Features, Fireplace
- Level: Main
- Area: 273.13 Square Feet
- Dimensions: 19.1 x 14.3
Heating
- Forced Air, Oil
Cooling
- Central Air
Appliances
- Included: Gas Cooktop, Oven/Range, Oven, Microwave, Refrigerator, Freezer, Dishwasher, Water Heater
- Laundry: Upper Level, Mud Room
Features
- Sound System, Central Vacuum, Entrance Foyer
- Doors: French Doors
- Basement: Partial,Unfinished,Storage Space,Partially Finished
- Attic: Storage,Walk-up
- Number of fireplaces: 9
Interior area
- Total structure area: 10,143
- Total interior livable area: 10,143 sqft
- Finished area above ground: 9,313
- Finished area below ground: 830
Property
Parking
- Total spaces: 4
- Parking features: Attached, Garage Door Opener
- Attached garage spaces: 4
Features
- Patio & porch: Patio
- Exterior features: Outdoor Grill, Fruit Trees, Rain Gutters, Garden, Lighting
- Has private pool: Yes
- Pool features: In Ground
Lot
- Size: 2.08 Acres
- Features: Level, Cleared
Details
- Additional structures: Shed(s)
- Parcel number: 189875
- Zoning: 2
- Other equipment: Generator
Construction
Type & style
- Home type: SingleFamily
- Architectural style: Colonial
- Property subtype: Single Family Residence
Materials
- Shake Siding, Stone
- Foundation: Concrete Perimeter
- Roof: Wood
Condition
- New construction: No
- Year built: 1996
Utilities & green energy
- Sewer: Septic Tank
- Water: Well
- Utilities for property: Cable Available
Community & HOA
Community
- Features: Health Club, Library, Medical Facilities, Paddle Tennis, Park, Playground, Private School(s), Pool
- Security: Security System
HOA
- Has HOA: No
Location
- Region: New Canaan
Financial & listing details
- Price per square foot: $572/sqft
- Tax assessed value: $3,000,550
- Annual tax amount: $50,079
- Date on market: 4/23/2026
- Exclusions: Dining room chandelier
Price history
| Date | Event | Price |
|---|---|---|
| 8/12/2026 | Sold | $5,800,000-3.3%$572/sqft |
Source:  Smart MLS #24167662 Report a problem Smart MLS #24167662 Report a problem | ||
| 7/27/2026 | Pending sale | $5,995,000$591/sqft |
Source: Smart MLS #24167662 Report a problem | ||
| 4/23/2026 | Listed for sale | $5,995,000+105.3%$591/sqft |
Source: Smart MLS #24167662 Report a problem | ||
| 12/21/2001 | Sold | $2,920,000+15.6%$288/sqft |
Source: Public Record Report a problem | ||
| 7/16/1999 | Sold | $2,526,000$249/sqft |
Source: Smart MLS #98028904 Report a problem | ||
Public tax history
| Year | Property taxes | Tax assessment |
|---|---|---|
| 2025 | $50,079 +3.4% | $3,000,550 |
| 2024 | $48,429 +6.6% | $3,000,550 +25.1% |
| 2023 | $45,426 +3.1% | $2,398,410 |
| 2022 | $44,059 +1.2% | $2,398,410 |
| 2021 | $43,555 | $2,398,410 |
| 2020 | $43,555 -0.4% | $2,398,410 |
| 2019 | $43,747 -10.8% | $2,398,410 -17.1% |
| 2018 | $49,040 +1.7% | $2,891,490 |
| 2017 | $48,201 +2.9% | $2,891,490 +0.7% |
| 2016 | $46,850 +2% | $2,872,450 |
| 2015 | $45,930 +2.9% | $2,872,450 |
| 2014 | $44,638 +3.4% | $2,872,450 -2.9% |
| 2013 | $43,180 +3.6% | $2,959,530 |
| 2012 | $41,670 +1.7% | $2,959,530 |
| 2011 | $40,989 +2% | $2,959,530 +0% |
| 2010 | $40,190 +1.7% | $2,959,500 |
| 2009 | $39,509 +17.6% | $2,959,500 +33.2% |
| 2008 | $33,597 +10.2% | $2,222,000 +6% |
| 2007 | $30,490 +3.6% | $2,097,000 |
| 2006 | $29,442 +4.9% | $2,097,000 |
| 2005 | $28,079 +5.8% | $2,097,000 |
| 2004 | $26,548 -3.8% | $2,097,000 +6.3% |
| 2003 | $27,604 +11.1% | $1,973,090 +65.8% |
| 2001 | $24,841 +2% | $1,189,700 0% |
| 2000 | $24,365 +5% | $1,189,720 |
| 1999 | $23,200 | $1,189,720 |
Find assessor info on the county website
Neighborhood: 06840
Nearby homes
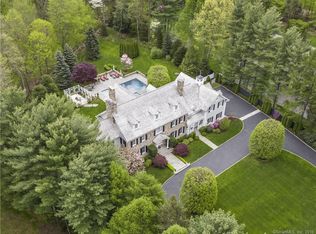
- $5,061,7005 bd9 ba7.9k sqft128 Stoneleigh Rd, New Canaan, CT 06840Off Market
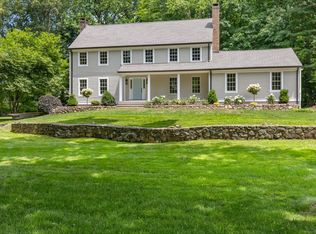
- $2,797,0005 bd4 ba3.3k sqft392 Hoyt Farm Rd, New Canaan, CT 06840Sold
- $3,488,2006 bd5 ba5.9k sqft414 Hoyt Farm Rd, New Canaan, CT 06840Off Market
- $2,658,7004 bd3 ba4.1k sqft460 Hoyt Farm Rd, New Canaan, CT 06840Off Market
- $4,184,3006 bd6 ba6.2k sqft112 Stoneleigh Rd, New Canaan, CT 06840Off Market
- $5,003,2005 bd5 ba6.2k sqft115 Stoneleigh Rd, New Canaan, CT 06840Off Market
- $1,540,5604 bd5 ba4.5k sqft356 Hoyt Farm Rd, New Canaan, CT 06840Off Market
- $3,439,9005 bd5 ba4.7k sqft452 Hoyt Farm Rd, New Canaan, CT 06840Off Market
Nearby schools
GreatSchools rating
- 10/10East SchoolGrades: K-4Distance: 0.4 mi
- 10/10Saxe Middle SchoolGrades: 5-8Distance: 1.2 mi
- 10/10New Canaan High SchoolGrades: 9-12Distance: 1.5 mi
Schools provided by the listing agent
- Elementary: East
- Middle: Saxe Middle
- High: New Canaan
Source: Smart MLS. This data may not be complete. We recommend contacting the local school district to confirm school assignments for this home.
Sell for more on Zillow
Get a Zillow Showcase℠ listing at no additional cost and you could sell for .
$5,831,400
2% more
+$116K
With Zillow Showcase(estimated)
$5,948,028
Sell for more on Zillow
Get a Zillow Showcase℠ listing at no additional cost and you could sell for .
$5,831,400
2% more
+$116K
With Zillow Showcase(estimated)
$5,948,028
- Connecticut
- Fairfield County
- New Canaan
- 06840
- 140 Stoneleigh Road
