Welcome to Stratford Farms – An enclave of modern luxury. Built in 2018 and pristinely maintained, this 4 bedroom 2.5 bath Colonial in the acclaimed Arlington School District offers a seamless fusion of style, sophistication, and high end comfort. From the inviting rocking-chair front porch to the rich walnut-toned hardwood flooring throughout, this home exudes warmth and quality at every turn. The first floor features a formal living/flex room and a formal dining room, ideal for entertaining or a home office setup. The open-concept kitchen and family room are the heart of the home - enjoy the cozy gas fireplace with custom remote-control blinds, and a gourmet kitchen boasting a massive center island, stainless steel appliances, and granite countertops with a unique leathered finish. Sliding glass doors lead to a spacious 16’x20’ deck, perfect for outdoor gatherings. Convenient access from the two-car garage into the kitchen with minimal steps - adds ease to everyday living. A stylish half bath completes the main level. Upstairs, the primary suite impresses with a large walk-in closet and a luxurious ensuite bath featuring an oversized walk-in shower and double-sink vanity with granite countertop. Three additional bedrooms offer generous space, complemented by a full hallway bath with tub/shower combination and a dedicated laundry room with utility sink. A full, unfinished walkout basement provides endless possibilities for future expansion – perfect for recreation room, home gym or media space. With high ceilings, backyard access, and abundant storage – this level combines flexibility with functionality. You’ll love the extras! - custom blackout blinds throughout, recessed lighting, central air, an Energy Star Navien hydronic boiler, and so much more. Enjoy outdoor living on the brand new paver patio or take a dip in the 21-foot round saltwater pool - all within your own private, fully fenced backyard oasis. The home is also hardwired for an alarm system with full property radius cameras for added peace of mind. With natural gas, municipal water, and community sewer, this home checks every box. Just minutes to Adams Fairacre Farms, East Dale Village, The Empire State Rail Trail and the Taconic State Parkway. This move-in-ready home combines comfort, privacy, and modern amenities - perfect for today’s lifestyle!
Sold for $660,000
$660,000
140 Stratford Drive, Poughkeepsie, NY 12603
4beds
2,700sqft
Single Family Residence, Residential
Built in 2018
0.44 Acres Lot
$679,200 Zestimate®
$244/sqft
$4,834 Estimated rent
Home value
$679,200
$611,000 - $754,000
$4,834/mo
Zestimate® history
Owner options
List your home for rent
$4,834/mo
Rent Zestimate®
Find your next renter with Zillow Rental Manager. Plus, with online applications, you can quickly screen prospective tenants – for free.
$4,834/mo
Rent Zestimate®
Refinance and save
$4,587/mo
Est. payment
Refinancing to a lower rate could help reduce your monthly payments and save thousands over the life of the loan.
$4,587/mo
Est. payment
Explore your selling options
Work with a Zillow partner agent
Leverage their expertise and Zillow's premium Showcase listings to get your home seen by more buyers.
Get startedList with your own agent
Get your home in front of millions of buyers by listing it on Zillow.
Learn how to do itSell it yourself
Take full control of how buyers see your home on Zillow by listing For Sale by Owner (FSBO).
List your homeWhat's special
Cozy gas fireplaceCentral airCustom blackout blindsStylish half bathBrand new paver patioMedia spaceFull unfinished walkout basement
Zillow last checked:
Listing updated:
Listed by:
Jennifer Stapleton 914-906-2423,
Houlihan Lawrence Inc. 845-473-9770
Bought with:
Lorie Kupetz, 10301200242
Exit Realty Connections
Source: OneKey® MLS as distributed by MLS GRID,MLS#: 927405
Facts & features
Interior
Bedrooms & bathrooms
- Bedrooms: 4
- Bathrooms: 3
- Full bathrooms: 2
- 1/2 bathrooms: 1
Primary bedroom
- Level: Second
Bedroom 2
- Level: Second
Bedroom 3
- Level: Second
Bedroom 4
- Level: Second
Primary bathroom
- Level: Second
Bathroom 1
- Level: First
Bathroom 3
- Level: Second
Other
- Description: Full, unfinished basement with walkout
- Level: Basement
Dining room
- Level: First
Family room
- Level: First
Kitchen
- Level: First
Laundry
- Level: Second
Living room
- Level: First
Heating
- Has Heating (Unspecified Type)
Cooling
- Central Air
Appliances
- Included: Dishwasher, Dryer, Gas Range, Microwave, Refrigerator, Stainless Steel Appliance(s), Washer
- Laundry: Washer/Dryer Hookup
Features
- Cathedral Ceiling(s), Ceiling Fan(s), Chefs Kitchen, Double Vanity, Eat-in Kitchen, Entrance Foyer, Formal Dining, Granite Counters, Kitchen Island, Open Floorplan, Recessed Lighting, Storage
- Basement: Full,Unfinished,Walk-Out Access
- Attic: Pull Stairs
- Number of fireplaces: 1
- Fireplace features: Gas
Interior area
- Total structure area: 2,700
- Total interior livable area: 2,700 sqft
Property
Parking
- Total spaces: 2
- Parking features: Driveway, Garage
- Garage spaces: 2
- Has uncovered spaces: Yes
Features
- Patio & porch: Deck, Patio, Porch
- Exterior features: Lighting
- Has private pool: Yes
- Pool features: Above Ground, Salt Water
Lot
- Size: 0.44 Acres
Details
- Parcel number: 1346896363031520650000
- Special conditions: None
Construction
Type & style
- Home type: SingleFamily
- Architectural style: Colonial
- Property subtype: Single Family Residence, Residential
Materials
- Vinyl Siding
Condition
- Year built: 2018
Utilities & green energy
- Sewer: Public Sewer
- Water: Public
- Utilities for property: Electricity Connected, Natural Gas Connected
Community & HOA
Community
- Security: Smoke Detector(s), Video Cameras
- Subdivision: Stratford Farms
HOA
- Has HOA: No
Location
- Region: Poughkeepsie
Financial & listing details
- Price per square foot: $244/sqft
- Tax assessed value: $524,200
- Annual tax amount: $15,252
- Date on market: 10/22/2025
- Cumulative days on market: 86 days
- Listing agreement: Exclusive Right To Sell
- Electric utility on property: Yes
Price history
| Date | Event | Price |
|---|---|---|
| 1/22/2026 | Sold | $660,000-1.5%$244/sqft |
Source:  OneKey® MLS as distributed by MLS GRID #927405 Report a problem OneKey® MLS as distributed by MLS GRID #927405 Report a problem | ||
| 12/10/2025 | Pending sale | $669,900$248/sqft |
Source: OneKey® MLS as distributed by MLS GRID #927405 Report a problem | ||
| 11/10/2025 | Price change | $669,900-1.5%$248/sqft |
Source: OneKey® MLS as distributed by MLS GRID #927405 Report a problem | ||
| 10/22/2025 | Listed for sale | $679,900-1.3%$252/sqft |
Source: OneKey® MLS as distributed by MLS GRID #927405 Report a problem | ||
| 10/17/2025 | Listing removed | $689,000$255/sqft |
Source: OneKey® MLS as distributed by MLS GRID #911144 Report a problem | ||
| 10/6/2025 | Price change | $689,000-3%$255/sqft |
Source: OneKey® MLS as distributed by MLS GRID #911144 Report a problem | ||
| 9/10/2025 | Listed for sale | $710,000+75.7%$263/sqft |
Source: OneKey® MLS as distributed by MLS GRID #911144 Report a problem | ||
| 11/7/2018 | Sold | $404,000$150/sqft |
Source: OneKey® MLS as distributed by MLS GRID #M364654 Report a problem | ||
| 7/19/2018 | Pending sale | $404,000$150/sqft |
Source: BHHS HUDSON VALLEY PROPERTIES FK #364654 Report a problem | ||
| 7/19/2018 | Listed for sale | $404,000$150/sqft |
Source: BHHS HUDSON VALLEY PROPERTIES FK #364654 Report a problem | ||
Public tax history
| Year | Property taxes | Tax assessment |
|---|---|---|
| 2025 | -- | $466,500 |
| 2024 | -- | $466,500 |
| 2023 | -- | $466,500 +11.1% |
| 2022 | -- | $420,000 +3.7% |
| 2021 | -- | $405,100 +1% |
| 2020 | -- | $401,000 |
| 2019 | -- | $401,000 +230% |
| 2018 | -- | $121,500 +279.7% |
| 2017 | $3,470 | $32,000 |
| 2016 | -- | $32,000 |
| 2015 | -- | $32,000 |
| 2014 | -- | $32,000 |
| 2012 | -- | $32,000 |
| 2011 | -- | $32,000 -1.5% |
| 2010 | -- | $32,500 -4.1% |
| 2009 | -- | $33,900 |
| 2008 | -- | $33,900 |
Find assessor info on the county website
Neighborhood: 12603
Nearby homes
- $669,9004 bd3 ba2.8k sqft144 Stratford Dr, Poughkeepsie, NY 12603Off Market
- $694,5004 bd3 ba4.3k sqft131 Stratford Dr, Poughkeepsie, NY 12603Off Market
- $653,2004 bd3 ba3.9k sqft135 Stratford Dr, Poughkeepsie, NY 12603Off Market
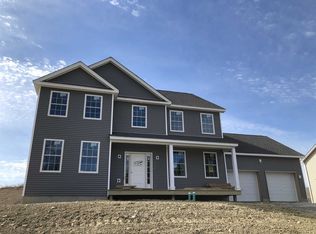
- $702,3004 bd3 ba4.3k sqft136 Stratford Dr, Poughkeepsie, NY 12603Off Market
- $656,5004 bd3 ba3.9k sqft123 Stratford Dr, Poughkeepsie, NY 12603Off Market
- $636,0004 bd3 ba3.9k sqft123 Stratford Rd, Poughkeepsie, NY 12603Off Market
- $674,9004 bd3 ba4.3k sqft4 Kensington Ln, Poughkeepsie, NY 12603Off Market
- $632,5004 bd3 ba2.6k sqft132 Kensington Ln, Poughkeepsie, NY 12603Off Market
Nearby schools
GreatSchools rating
- 6/10West Road/d'Aquannis Intermediate SchoolGrades: 3-5Distance: 1.3 mi
- 3/10Lagrange Middle SchoolGrades: 6-8Distance: 5.6 mi
- 6/10Arlington High SchoolGrades: 9-12Distance: 4.8 mi
Schools provided by the listing agent
- Elementary: Traver Road Primary School
- Middle: Lagrange Middle School
- High: Arlington High School
Source: OneKey® MLS as distributed by MLS GRID. This data may not be complete. We recommend contacting the local school district to confirm school assignments for this home.
Get a cash offer in 3 minutes
Find out how much your home could sell for in as little as 3 minutes with a no-obligation cash offer.
Estimated market value
$679,200
Get a cash offer in 3 minutes
Find out how much your home could sell for in as little as 3 minutes with a no-obligation cash offer.
Estimated market value
$679,200
- New York
- Dutchess County
- Poughkeepsie
- 12603
- 140 Stratford Drive
Nearby cities
Nearby neighborhoods
Nearby zip codes
Other Poughkeepsie Topics
