Just what you have been looking for!! A truly custom home with 4 bedrooms, 3 bathrooms, 2 living areas, pool with spa on a heavily treed acre lot. Two of the large private bedrooms could be two master suites with full baths and walk-in closets. Open concept, the two living and dining room are separated by a masonry double sided stone fireplace. Wall of large thermal paned windows in the game room allows great views of the large 55,000-gallon swimming pool, hot tub, patios, and treed backyard. Other features include 59 piers to bedrock foundation, plug in car charger in garage, cedar and redwood soffits and facia. Recently replaced roof, air conditioner condensing units, flooring, fan motors in bathrooms and in attic fan. Sprinkler system, storage building, garden area, many fruit trees in the backyard. You can have one horse on the property.
BACK ON MARKET!!!! BUYER DECIDED NOT TO MOVE FROM CALIFORNIA. APPRAISAL AND SURVEY DONE. WONDERFUL PROPERTY. HAD TWO BUYERS WANTING IT WITHIN A WEEK OF LISTING IT.
Sold
Price Unknown
140 Suburban Dr, Ovilla, TX 75154
4beds
2,570sqft
Single Family Residence
Built in 1995
1 Acres Lot
$494,100 Zestimate®
$--/sqft
$3,209 Estimated rent
Home value
$494,100
$469,000 - $524,000
$3,209/mo
Zestimate® history
Owner options
List your home for rent
$3,209/mo
Rent Zestimate®
Find your next renter with Zillow Rental Manager. Plus, with online applications, you can quickly screen prospective tenants – for free.
$3,209/mo
Rent Zestimate®
Refinance and save
Refinancing to a lower rate could help reduce your monthly payments and save thousands over the life of the loan.
Explore your selling options
Work with a Zillow partner agent
Leverage their expertise and Zillow's premium Showcase listings to get your home seen by more buyers.
Get startedList with your own agent
Get your home in front of millions of buyers by listing it on Zillow.
Learn how to do itSell it yourself
Take full control of how buyers see your home on Zillow by listing For Sale by Owner (FSBO).
List your homeWhat's special
Hot tubTreed backyardHeavily treed acre lotTwo master suitesWalk-in closetsOpen conceptPool with spa
Zillow last checked:
Listing updated:
Listed by:
Melissa Hunter 0300187 214-215-2638,
Melissa Hunter Realty Group 214-215-2638
Bought with:
Michelle Pritchett
Regal, REALTORS
Source: NTREIS,MLS#: 20824483
Facts & features
Interior
Bedrooms & bathrooms
- Bedrooms: 4
- Bathrooms: 3
- Full bathrooms: 3
Primary bedroom
- Features: Ceiling Fan(s), Dual Sinks, En Suite Bathroom, Garden Tub/Roman Tub, Hollywood Bath, Jetted Tub, Separate Shower, Walk-In Closet(s)
- Dimensions: 22 x 12
Bedroom
- Features: Split Bedrooms, Walk-In Closet(s)
- Level: First
- Dimensions: 12 x 10
Bedroom
- Features: En Suite Bathroom, Split Bedrooms, Walk-In Closet(s)
- Level: First
- Dimensions: 21 x 12
Bedroom
- Level: First
- Dimensions: 13 x 13
Dining room
- Features: Fireplace
- Dimensions: 12 x 15
Other
- Features: Built-in Features, Solid Surface Counters, Separate Shower
- Level: First
- Dimensions: 5 x 5
Other
- Features: Built-in Features, Linen Closet
- Level: First
- Dimensions: 10 x 8
Great room
- Features: Ceiling Fan(s)
- Level: First
- Dimensions: 31 x 12
Kitchen
- Features: Breakfast Bar, Built-in Features, Dual Sinks, Pantry, Tile Counters
- Level: First
- Dimensions: 11 x 10
Living room
- Features: Ceiling Fan(s), Fireplace
- Level: First
- Dimensions: 18 x 21
Heating
- Central, Electric, ENERGY STAR/ACCA RSI Qualified Installation, ENERGY STAR Qualified Equipment, Fireplace(s), Heat Pump, Natural Gas
Cooling
- Central Air, Ceiling Fan(s), Electric, ENERGY STAR Qualified Equipment, Heat Pump, Zoned
Appliances
- Included: Some Gas Appliances, Dishwasher, Disposal, Gas Range, Microwave, Plumbed For Gas, Refrigerator, Vented Exhaust Fan
- Laundry: Washer Hookup, Electric Dryer Hookup, Laundry in Utility Room
Features
- Decorative/Designer Lighting Fixtures, Cable TV
- Flooring: Ceramic Tile, Laminate, Stone
- Windows: Window Coverings
- Has basement: No
- Number of fireplaces: 1
- Fireplace features: Double Sided, Family Room, Free Standing, Glass Doors, Living Room, Masonry, Stone, Wood Burning, Recreation Room, Insert
Interior area
- Total interior livable area: 2,570 sqft
Property
Parking
- Total spaces: 2
- Parking features: Covered, Door-Single, Driveway, Garage Faces Front, Garage, Garage Door Opener, Inside Entrance, Kitchen Level, Lighted, Storage
- Attached garage spaces: 2
- Has uncovered spaces: Yes
Features
- Levels: One
- Stories: 1
- Patio & porch: Rear Porch, Front Porch
- Exterior features: Lighting, Private Yard, Storage
- Pool features: Diving Board, Fenced, Gunite, In Ground, Outdoor Pool, Pool, Pool/Spa Combo, Waterfall
- Fencing: Barbed Wire,Back Yard,Chain Link,Full,Pipe,Wood
Lot
- Size: 1 Acres
- Features: Acreage, Back Yard, Garden, Interior Lot, Lawn, Landscaped, Level, Many Trees, Subdivision, Sprinkler System
- Residential vegetation: Grassed, Wooded
Details
- Additional structures: Storage
- Parcel number: 167872
Construction
Type & style
- Home type: SingleFamily
- Architectural style: Traditional,Detached
- Property subtype: Single Family Residence
Materials
- Brick, Frame
- Foundation: Pillar/Post/Pier, Slab
- Roof: Composition
Condition
- Year built: 1995
Utilities & green energy
- Sewer: Public Sewer
- Water: Public
- Utilities for property: Electricity Available, Electricity Connected, Natural Gas Available, Overhead Utilities, Phone Available, Sewer Available, Separate Meters, Water Available, Cable Available
Green energy
- Energy efficient items: HVAC, Thermostat, Water Heater, Windows
- Construction elements: Productive Veggie Garden
- Water conservation: Efficient Hot Water Distribution
Community & HOA
Community
- Subdivision: Suburban Estates 2
HOA
- Has HOA: No
Location
- Region: Ovilla
Financial & listing details
- Tax assessed value: $501,933
- Annual tax amount: $9,216
- Date on market: 1/30/2025
- Cumulative days on market: 93 days
- Listing terms: Cash,Conventional,Contract,FHA,Federal Land Bank,Texas Vet,VA Loan
- Exclusions: None
- Electric utility on property: Yes
- Road surface type: Asphalt
Price history
| Date | Event | Price |
|---|---|---|
| 6/26/2025 | Sold | -- |
Source: NTREIS #20824483 Report a problem | ||
| 6/24/2025 | Pending sale | $499,900$195/sqft |
Source: NTREIS #20824483 Report a problem | ||
| 6/3/2025 | Contingent | $499,900$195/sqft |
Source: NTREIS #20824483 Report a problem | ||
| 3/13/2025 | Listed for sale | $499,900$195/sqft |
Source: NTREIS #20824483 Report a problem | ||
| 3/1/2025 | Pending sale | $499,900$195/sqft |
Source: NTREIS #20824483 Report a problem | ||
| 2/22/2025 | Contingent | $499,900$195/sqft |
Source: NTREIS #20824483 Report a problem | ||
| 2/5/2025 | Price change | $499,900-7.4%$195/sqft |
Source: NTREIS #20824483 Report a problem | ||
| 1/30/2025 | Listed for sale | $539,900-0.4%$210/sqft |
Source: NTREIS #20824483 Report a problem | ||
| 9/24/2023 | Listing removed | -- |
Source: NTREIS #20381531 Report a problem | ||
| 7/31/2023 | Price change | $542,000-4.1%$211/sqft |
Source: NTREIS #20381531 Report a problem | ||
| 7/14/2023 | Listed for sale | $565,000$220/sqft |
Source: NTREIS #20381531 Report a problem | ||
Public tax history
| Year | Property taxes | Tax assessment |
|---|---|---|
| 2025 | $6,577 -14.3% | $501,933 +9.1% |
| 2024 | $7,674 +5.7% | $459,997 +10% |
| 2023 | $7,261 -7.9% | $418,179 +10% |
| 2022 | $7,881 | $380,163 +10% |
| 2021 | -- | $345,603 +11.3% |
| 2020 | -- | $310,630 +4.5% |
| 2019 | $6,933 +4.4% | $297,350 +7% |
| 2018 | $6,642 | $277,980 +3.1% |
| 2017 | $6,642 +2.7% | $269,650 +4.1% |
| 2016 | $6,466 +11.8% | $258,990 +6.6% |
| 2015 | $5,782 | $242,850 +5.7% |
| 2014 | $5,782 | $229,850 +3% |
| 2013 | -- | $223,110 +3.1% |
| 2012 | -- | $216,330 -0.8% |
| 2011 | -- | $218,180 +0.1% |
| 2010 | -- | $217,950 -2.3% |
| 2009 | -- | $223,030 -3.5% |
| 2008 | -- | $231,160 -0.9% |
| 2007 | -- | $233,230 +12.4% |
| 2006 | -- | $207,520 +0% |
| 2005 | -- | $207,440 -4% |
| 2004 | -- | $216,170 |
Find assessor info on the county website
Neighborhood: 75154
Nearby homes
- $473,6004 bd3 ba2.4k sqft142 Suburban Dr, Ovilla, TX 75154Off Market
- $406,2003 bd2 ba2.1k sqft138 Suburban Dr, Ovilla, TX 75154Off Market
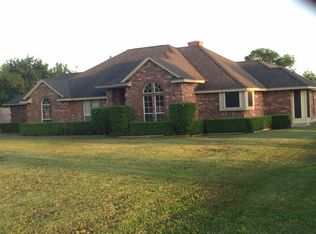
- $--3 bd2 ba1.8k sqft144 Suburban Dr, Ovilla, TX 75154Sold
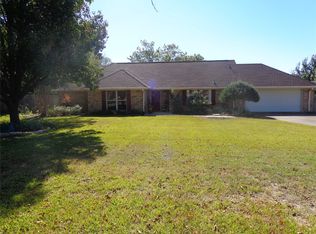
- $398,2003 bd2 ba1.9k sqft136 Suburban Dr, Ovilla, TX 75154Off Market
- $418,8003 bd2 ba1.8k sqft134 Suburban Dr, Ovilla, TX 75154Off Market
- $404,4003 bd2 ba2k sqft137 Suburban Dr, Ovilla, TX 75154Off Market
- $--3 bd2 ba3.4k sqft619 Hosford Rd, Ovilla, TX 75154Sold
- $409,1003 bd2 ba2.1k sqft135 Suburban Dr, Ovilla, TX 75154Off Market
Nearby schools
GreatSchools rating
- 8/10Shields Elementary SchoolGrades: PK-5Distance: 1.4 mi
- 4/10Red Oak Middle SchoolGrades: 6-8Distance: 5.1 mi
- 4/10Red Oak High SchoolGrades: 9-12Distance: 5.3 mi
Schools provided by the listing agent
- Elementary: Red Oak
- Middle: Red Oak
- High: Red Oak
- District: Red Oak ISD
Source: NTREIS. This data may not be complete. We recommend contacting the local school district to confirm school assignments for this home.
Get a cash offer in 3 minutes
Find out how much your home could sell for in as little as 3 minutes with a no-obligation cash offer.
Estimated market value
$494,100
Get a cash offer in 3 minutes
Find out how much your home could sell for in as little as 3 minutes with a no-obligation cash offer.
Estimated market value
$494,100
- Texas
- Ellis County
- Ovilla
- 75154
- 140 Suburban Dr
Nearby cities
Nearby zip codes
Other Ovilla Topics
