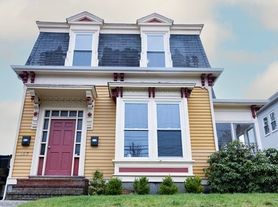
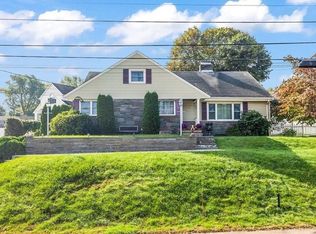
October move-in
Ultra modern 4 bed, 3.5 bath ground-up construction in Medford. Be the first to occupy this tri-level single family home spanning over 2,500 sq./ft.!
-Central AC and heating (fully electric home w/ no gas service)
-All new plumbing/electrical
-High ceilings and recessed lighting on every level
-New hardwood flooring throughout
-Newly painted walls, ceilings and trim
-Expansive living room space
-Modern eat-in kitchen with an island and two sinks
-Quartz countertops
-Stainless-steel appliances
-Sizable dining/family room adjacent to the kitchen, as well as a mini-bar
-Half bath off the living room
-Three very sizable bedrooms on the second level (one w/ an ensuite full bath while the other two share a Jack and Jill-style full bath intersecting them)
-Dedicated laundry room
-Intermediary office/flex space with soaring 20+ ft. ceilings
-Sunny master bedroom on the top level
-Ensuite master bath with a double vanity sink, soaking tub and steam shower
-Huge walk-in closet
-Rear patio off the kitchen
-Off-street parking for at least 2 cars (one spot within a garage)
-0.8 miles away from the Medford/Tufts T Stop (Green Line) and very quick access to I-93 and Route 16
October move-ins are preferred but the exact start date can be flexible. Please call or message me with questions or to schedule a tour
-Fixed term lease
-Water and electricity are separately metered and are the responsibility of the tenant (entire home is fully electric)
-Pets are not preferred but can be negotiable depending on the type/quantity of pet
House for rent
Single family residence
Available now
Cats, small dogs OK
Air conditioner, central air
In unit laundry
Attached garage parking
Heat pump
What's special
Central ac and heatingDedicated laundry roomQuartz countertopsNew hardwood flooring throughoutStainless-steel appliancesHuge walk-in closet
- 12 days |
- -- |
- -- |
Zillow last checked:
Listing updated:
Travel times
Facts & features
Interior
Bedrooms & bathrooms
- Bedrooms: 4
- Bathrooms: 4
- Full bathrooms: 3
- 1/2 bathrooms: 1
Heating
- Heat Pump
Cooling
- Air Conditioner, Central Air
Appliances
- Included: Dishwasher, Dryer, Microwave Oven, Oven, Refrigerator, Washer
- Laundry: In Unit
Features
- Walk In Closet
- Flooring: Hardwood
Interior area
- Total interior livable area: 2,581 sqft
Property
Parking
- Parking features: Attached, Garage, Off Street
- Has attached garage: Yes
- Details: Contact manager
Details
- Additional structures: Garage(s)
- Parcel number: MEDFMO07B0027
Construction
Type & style
- Home type: SingleFamily
- Property subtype: Single Family Residence
Community & HOA
Location
- Region: Medford
Financial & listing details
- Lease term: 1 Year
Price history
| Date | Event | Price |
|---|---|---|
| 9/26/2026 | Listed for rent | $6,000$2/sqft |
Source: Zillow Rentals Report a problem | ||
| 11/6/2024 | Sold | $600,000$232/sqft |
Source: Public Record Report a problem | ||