Skip main navigation
Sold for $3,900,000
  • $3,900,000

    140 Summersea Road, Mashpee, MA 02649

    3beds
    4,169sqft
    Single Family Residence
    Built in 2009
    0.41 Acres Lot
    $3,900,700 Zestimate®
    $935/sqft
    $6,093 Estimated rent

    Home value

    $3,900,700

    $3.59M - $4.25M

    $6,093/mo

    Zestimate® history
    Loading
    Loading...

    Owner options

    List your home for rent

    $6,093/mo

    Rent Zestimate®

    Find your next renter with Zillow Rental Manager. Plus, with online applications, you can quickly screen prospective tenants – for free.

    Learn more

    $6,093/mo

    Rent Zestimate®

    Refinance and save

    $24,089/mo

    Est. payment

    Refinancing to a lower rate could help reduce your monthly payments and save thousands over the life of the loan.

    See today's rates

    $24,089/mo

    Est. payment

    Explore your selling options

    Work with a Zillow partner agent

    Leverage their expertise and Zillow's premium Showcase listings to get your home seen by more buyers.

    Get started

    List with your own agent

    Get your home in front of millions of buyers by listing it on Zillow.

    Learn how to do it

    Sell it yourself

    Take full control of how buyers see your home on Zillow by listing For Sale by Owner (FSBO).

    List your home

    What's special

    Family roomAmple counter spacePrivate dockCustom-built waterfront homeSpa-like ensuite bathGenerous walk-in closetDedicated office space

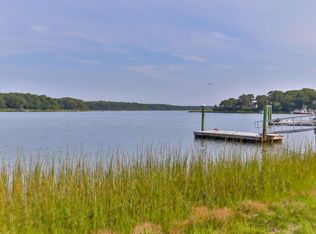
    Discover unparalleled coastal living in this custom-built waterfront home, perfectly situated with panoramic views of Ockway Bay. The property features a private dock, offering direct water access for all your boating and leisure needs. The home spans multiple levels of sophisticated living space featuring gleaming hardwood floors throughout. The first floor includes a luxurious primary suite with a spa-like ensuite bath featuring a double vanity and glass-door tiled shower and generous walk-in closet. The heart of the home includes a chef's kitchen designed for both function and flair with ample counter space, a spacious center island perfect for casual dining, a built-in hutch for elegant storage and a dining area with water views. Adjacent, the living room offers comfort and charm, highlighted by a cozy gas fireplace, custom built-ins, and glass sliding doors that frame the breathtaking bay views. The second level is equally impressive, featuring two additional well-appointed bedrooms, two full baths, a family room and a dedicated office space, providing flexibility for all lifestyles. The finished lower level extends the entertaining possibilities, offering expansive space for gatherings. The home is completed by a convenient two-car garage, providing ample storage and parking. This is more than a home-it's a lifestyle opportunity, where every day feels like a vacation.

    Zillow last checked:

    Listing updated:

    Listed by:

    Mark A Thompson 508-345-1525,

    New Seabury Sotheby's International Realty

    Bought with:

    Mark A Thompson, 9076873

    New Seabury Sotheby's International Realty

    Source: CCIMLS,MLS#: 22505778MLS Logo

    Facts & features

    Interior

    Bedrooms & bathrooms
    • Bedrooms: 3
    • Bathrooms: 5
    • Full bathrooms: 4
    • 1/2 bathrooms: 1
    • Main level bathrooms: 2
    Primary bedroom
    • Features: Walk-In Closet(s), View
    • Level: First
    Bedroom 2
    • Features: Bedroom 2, Private Full Bath
    • Level: Second
    Bedroom 3
    • Features: Bedroom 3, Shared Full Bath
    • Level: Second
    Primary bathroom
    • Features: Private Full Bath
    Kitchen
    • Features: Kitchen, Kitchen Island
    • Level: First
    Heating
    • Has Heating (Unspecified Type)
    Cooling
    • Central Air
    Appliances
    • Included: Microwave, Security System, Refrigerator, Gas Range, Gas Water Heater
    • Laundry: Laundry Room, First Floor
    Features
    • Flooring: Hardwood
    • Basement: Finished,Full
    • Number of fireplaces: 1
    Interior area
    • Total structure area: 4,169
    • Total interior livable area: 4,169 sqft

    Property

    Parking
    • Total spaces: 5
    • Parking features: Garage - Attached
    • Attached garage spaces: 2
    Features
    • Stories: 2
    • Patio & porch: Deck, Screened Porch
    • Exterior features: Outdoor Shower
    • Spa features: Heated
    • Fencing: None
    • Has view: Yes
    • Has water view: Yes
    • Water view: Bay/Harbor
    • On waterfront: Yes
    • Body of water: Ockway Bay
    Lot
    • Size: 0.41 Acres
    • Features: In Town Location, Major Highway, Near Golf Course, Shopping, Marina, South of Route 28
    Details
    • Parcel number: MASH M:105 B:62 L:0
    • Zoning: R3
    • Special conditions: None

    Construction

    Type & style
    • Home type: SingleFamily
    • Architectural style: Cape Cod
    • Property subtype: Single Family Residence
    Materials
    • Shingle Siding
    • Foundation: Concrete Perimeter
    • Roof: Asphalt
    Condition
    • Actual
    • New construction: No
    • Year built: 2009

    Utilities & green energy

    • Sewer: Septic Tank

    Community & HOA

    Community
    • Features: Golf, Marina
    HOA
    • Has HOA: Yes
    • Amenities included: Common Area, Road Maintenance
    • HOA fee: $815 annually
    Location
    • Region: Mashpee

    Financial & listing details

    • Price per square foot: $935/sqft
    • Tax assessed value: $2,674,200
    • Annual tax amount: $17,581
    • Date on market: 12/2/2025
    • Cumulative days on market: 173 days
    • Listing terms: Cash

    Price history

    DateEventPrice
    7/20/2026Sold$3,900,000-2.1%$935/sqft
    Source: CCIMLS #22505778 Report a problem
    5/24/2026Contingent$3,984,000$956/sqft
    Source: MLS PIN #73458975 Report a problem
    5/24/2026Pending sale$3,984,000$956/sqft
    Source: CCIMLS #22505778 Report a problem
    5/11/2026Price change$3,984,000-5.1%$956/sqft
    Source: MLS PIN #73458975 Report a problem
    12/2/2025Listed for sale$4,200,000$1,007/sqft
    Source: CCIMLS #22505778 Report a problem

    Public tax history

    YearProperty taxesTax assessment
    2025$17,581 +10.2%$2,655,700 +7.1%
    2024$15,952 +2.9%$2,480,800 +12.2%
    2023$15,505 +0.9%$2,211,900 +17.5%
    2022$15,373 -4.4%$1,881,700 +6.1%
    2021$16,084 0%$1,773,300 +0.2%
    2020$16,089 +3%$1,770,000 +2.6%
    2019$15,617 +1.7%$1,725,600 +0.3%
    2018$15,350 +0.7%$1,720,900 +3.8%
    2017$15,237 +1.7%$1,658,000 +2.3%
    2016$14,981 +3%$1,621,300 +1.6%
    2015$14,544 +1.2%$1,596,500 +4.3%
    2014$14,377 +2.1%$1,531,100 +0.9%
    2013$14,075 +3.6%$1,516,700 +0%
    2012$13,588 +24.8%$1,516,500 +23%
    2011$10,887 +20.8%$1,232,900 +6.6%
    2010$9,013 +12.7%$1,157,000 +1.1%
    2009$7,997 -0.8%$1,144,000 -6.6%
    2008$8,059 +0.1%$1,224,800 -11.1%
    2007$8,049 +0.1%$1,378,300 +14.5%
    2006$8,042 +12.9%$1,203,900 +9.7%
    2005$7,121 +13.3%$1,097,300 +70%
    2004$6,285 +2.4%$645,300
    2003$6,137 +6.9%$645,300
    2002$5,743 +19.2%$645,300 +81.9%
    2001$4,817 $354,700
    Find assessor info on the county website

    Neighborhood: 02649

    Nearby schools

    GreatSchools rating
    Schools provided by the listing agent
    • District: Mashpee

    Source: CCIMLS. This data may not be complete. We recommend contacting the local school district to confirm school assignments for this home.

    Get a cash offer in 3 minutes
    Find out how much your home could sell for in as little as 3 minutes with a no-obligation cash offer.
    Estimated market value
    $3,900,700
    Get a cash offer in 3 minutes
    Find out how much your home could sell for in as little as 3 minutes with a no-obligation cash offer.
    Estimated market value
    $3,900,700