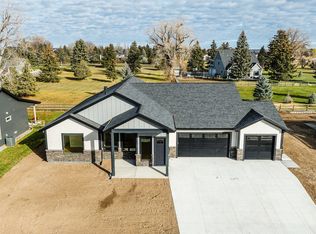
Welcome home to this beautifully crafted New Construction by Sunrise Homes Const., LLC! This stunning 4-Bedroom, 3-Full Bath Home offers over 2,000 square feet of thoughtfully designed living space w/a desirable split-bedroom layout for added privacy. Step inside to an inviting open floor plan featuring vaulted ceilings, cozy gas fireplace, & durable LVP flooring throughout. The spacious kitchen is a true centerpiece, complete w/granite countertops, rustic birch soft-close cabinetry, separate pantry closet -perfect for both everyday living and entertaining. The primary suite provides a relaxing retreat with dual vanities, a luxurious tile walk-in shower, & a separate soaking tub. Additional highlights include a generous 3-car garage & quality finishes throughout.
Sold
Price Unknown
140 Sunrise Ln, Sheridan, WY 82801
4beds
3baths
2,198sqft
Stick Built, Residential
Built in 2026
0.27 Acres Lot
$787,400 Zestimate®
$--/sqft
$3,566 Estimated rent
Home value
$787,400
$717,000 - $858,000
$3,566/mo
Zestimate® history
Owner options
List your home for rent
$3,566/mo
Rent Zestimate®
Find your next renter with Zillow Rental Manager. Plus, with online applications, you can quickly screen prospective tenants – for free.
$3,566/mo
Rent Zestimate®
Refinance and save
$300/mo
Est. payment
Refinancing to a lower rate could help reduce your monthly payments and save thousands over the life of the loan.
$300/mo
Est. payment
Explore your selling options
Work with a Zillow partner agent
Leverage their expertise and Zillow's premium Showcase listings to get your home seen by more buyers.
Get startedList with your own agent
Get your home in front of millions of buyers by listing it on Zillow.
Learn how to do itSell it yourself
Take full control of how buyers see your home on Zillow by listing For Sale by Owner (FSBO).
List your homeWhat's special
Cozy gas fireplaceInviting open floor planRustic birch soft-close cabinetryLuxurious tile walk-in showerDual vanitiesQuality finishes throughoutDurable lvp flooring throughout
Zillow last checked:
Listing updated:
Listed by:
The Bates Team 307-751-7435,
BEST Real Estate WY, LLC
Bought with:
Benton Johnson, RE-17097
Impact Properties, LLC
Source: Sheridan County BOR,MLS#: 26-275
Facts & features
Interior
Bedrooms & bathrooms
- Bedrooms: 4
- Bathrooms: 3
Primary bedroom
- Description: LVP Flooring, Walk-In Closet
- Level: Main
- Area: 232.44
- Dimensions: 15.60 x 14.90
Bedroom 1
- Description: LVP Flooring
- Level: Main
- Area: 142.38
- Dimensions: 12.60 x 11.30
Bedroom 2
- Description: LVP Flooring
- Level: Main
- Area: 142.38
- Dimensions: 12.60 x 11.30
Bedroom 3
- Description: LVP Flooring
- Level: Main
- Area: 141.52
- Dimensions: 11.60 x 12.20
Primary bathroom
- Description: LVP Flooring, Tile Walk-In Shower, Separate Tub W/Tile Surround, Dual Vanity
- Level: Main
- Area: 53.14
- Dimensions: 10.40 x 5.11
Full bathroom
- Description: LVP Flooring, Tile Tub/Shower
- Level: Main
- Area: 45
- Dimensions: 9.00 x 5.00
Full bathroom
- Description: LVP Flooring, Tile/Walk-in Shower
- Level: Main
- Area: 50.55
- Dimensions: 10.11 x 5.00
Dining room
- Description: LVP Flooring, Door to Patio
- Level: Main
- Area: 169.4
- Dimensions: 12.10 x 14.00
Foyer
- Description: LVP Flooring, Coat Closet
- Level: Main
- Area: 59.4
- Dimensions: 13.20 x 4.50
Kitchen
- Description: LVP Flooring, Gas Range Top, Wall & Microwave Oven
- Level: Main
- Area: 148.4
- Dimensions: 14.00 x 10.60
Laundry
- Description: LVP Flooring, Laundry Sink
- Level: Main
- Area: 80.4
- Dimensions: 12.00 x 6.70
Living room
- Description: LVP Flooring, Gas Fireplace w/stone surrounds
- Level: Main
- Area: 355.26
- Dimensions: 19.10 x 18.60
Heating
- Gas Forced Air, Electric, Natural Gas
Cooling
- Central Air
Features
- Ceiling Fan(s), Pantry, Walk-In Closet(s)
- Basement: Crawl Space
- Has fireplace: Yes
- Fireplace features: # of Fireplaces, Gas
Interior area
- Total structure area: 2,198
- Total interior livable area: 2,198 sqft
- Finished area above ground: 0
Property
Parking
- Total spaces: 3
- Parking features: Concrete
- Attached garage spaces: 3
Features
- Patio & porch: Covered Patio
Lot
- Size: 0.27 Acres
Details
- Parcel number: R0032224
Construction
Type & style
- Home type: SingleFamily
- Architectural style: Ranch
- Property subtype: Stick Built, Residential
Materials
- Combination
- Roof: Asphalt
Condition
- New construction: Yes
- Year built: 2026
Utilities & green energy
- Sewer: Public Sewer
- Water: Public
Community & HOA
Community
- Subdivision: Cloud Peak Ranch 21st Filing
HOA
- Has HOA: Yes
- HOA fee: $300 annually
Location
- Region: Sheridan
Financial & listing details
- Tax assessed value: $107,818
- Annual tax amount: $732
- Date on market: 3/23/2026
- Inclusions: Refrigerator, Gas Range Top, Wall Oven & Microwave, Dishwasher
Price history
| Date | Event | Price |
|---|---|---|
| 4/29/2026 | Sold | -- |
Source:  Sheridan County BOR #26-275 Report a problem Sheridan County BOR #26-275 Report a problem | ||
| 3/23/2026 | Listed for sale | $784,900$357/sqft |
Source: Sheridan County BOR #26-275 Report a problem | ||
| 4/23/2024 | Sold | -- |
Source: eXp Realty #176275873 Report a problem | ||
Public tax history
| Year | Property taxes | Tax assessment |
|---|---|---|
| 2025 | $732 +2.8% | $10,243 +2.8% |
| 2024 | $712 +3.5% | $9,964 +3.5% |
| 2023 | $688 +3.9% | $9,623 +3.9% |
| 2022 | $662 | $9,258 |
Find assessor info on the county website
Neighborhood: 82801
Nearby homes
- $--4 bd3 ba2.1k sqft130 Sunrise Ln, Sheridan, WY 82801Sold
- $107,6390.268 Acres150 Sunrise Ln, Sheridan, WY 82801Off Market
- $107,413-- bd-- ba-- sqft145 Sunrise Ln, Sheridan, WY 82801Off Market
- $681,9004 bd3 ba1.5k sqft125 Sunrise Ln, Sheridan, WY 82801Off Market
- $917,8492 Acres552 Old Course Way, Sheridan, WY 82801Off Market
- $540,1003 bd2 ba1.7k sqft100 Sunrise Ln, Sheridan, WY 82801Off Market
- $751,3005 bd3 ba1.8k sqft51 N Dome Dr, Sheridan, WY 82801Off Market
- $--5 bd5 ba4.4k sqft30 Geneva Ln, Sheridan, WY 82801Sold
Nearby schools
GreatSchools rating
- 8/10Highland Park Elementary SchoolGrades: PK-5Distance: 0.2 mi
- 8/10Sheridan Junior High SchoolGrades: 6-8Distance: 1.1 mi
- 8/10Sheridan High SchoolGrades: 9-12Distance: 0.7 mi
- Wyoming
- Sheridan County
- Sheridan
- 82801
- 140 Sunrise Ln
Nearby cities
Nearby neighborhoods
Nearby zip codes
Other Sheridan Topics
