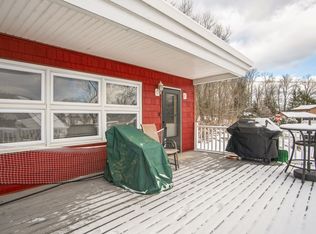
Welcome to 140 Sunset, where affordable lake living meets everyday comfort! Located in the highly desirable Lakeland School District, this spacious 3-bedroom, 2-bath home offers approximately 2,041 square feet of living space and deeded lake rights to Newton Lake.Inside, you'll find a bright and inviting living room, an eat-in kitchen with a separate dining area, and a flexible floor plan designed for today's lifestyle. The finished lower-level family room provides additional living space perfect for entertaining, a playroom, home gym, or media room. Upstairs, the private primary suite features two walk-in closets and its own full bath, while a loft overlooking the main living area makes an ideal home office, reading nook, or bonus living space.Step outside and enjoy the private setting from the large deck, perfect for entertaining, relaxing, or enjoying the peaceful surroundings.Whether you're searching for a year-round residence or a weekend escape, homes with deeded lake rights at this price point are a rare find. Don't miss your opportunity!No private showings until after public open house
For sale
$425,000
140 Sunset St, Carbondale, PA 18407
3beds
2,133sqft
Residential, Single Family Residence
Built in 1980
0.57 Acres Lot
$-- Zestimate®
$199/sqft
$-- HOA
What's special
Finished lower-level family roomTwo walk-in closetsPrivate primary suite
- 4 hours |
- 15 |
- 0 |
Zillow last checked:
Listing updated:
Listed by:
Colin Striefsky,
Real of Pennsylvania 855-450-0442
Source: GSBR as distributed by MLS GRID,MLS#: SC263253
Loading...
Facts & features
Interior
Bedrooms & bathrooms
- Bedrooms: 3
- Bathrooms: 2
- Full bathrooms: 2
Rooms
- Room types: Bathroom 1, Master Bedroom, Other Room, Loft, Living Room, Kitchen, Family Room, Dining Room, Bonus Room, Bedroom 2, Bedroom 1, Bathroom 2
Primary bedroom
- Area: 336.19 Square Feet
- Dimensions: 19.58 x 17.17
Bedroom 1
- Area: 144 Square Feet
- Dimensions: 12 x 12
Bedroom 2
- Area: 138.96 Square Feet
- Dimensions: 12 x 11.58
Bathroom 1
- Area: 59.23 Square Feet
- Dimensions: 7.25 x 8.17
Bathroom 2
- Area: 58 Square Feet
- Dimensions: 7.25 x 8
Bonus room
- Area: 189.08 Square Feet
- Dimensions: 14.83 x 12.75
Dining room
- Area: 109.27 Square Feet
- Dimensions: 12.25 x 8.92
Family room
- Area: 240.08 Square Feet
- Dimensions: 18.83 x 12.75
Kitchen
- Area: 118.32 Square Feet
- Dimensions: 13.92 x 8.5
Living room
- Area: 258.34 Square Feet
- Dimensions: 14.83 x 17.42
Loft
- Area: 195.09 Square Feet
- Dimensions: 18.58 x 10.5
Other
- Description: Closet
- Area: 30.61 Square Feet
- Dimensions: 5.83 x 5.25
Other
- Description: Closet
- Area: 30.61 Square Feet
- Dimensions: 5.83 x 5.25
Heating
- Baseboard, Hot Water
Cooling
- None
Appliances
- Included: Dishwasher, Tankless Water Heater, Washer/Dryer, Microwave, Free-Standing Refrigerator, Electric Range
- Laundry: Lower Level
Features
- Ceiling Fan(s), High Ceilings, Drywall
- Flooring: Carpet, Tile, Luxury Vinyl, Hardwood
- Basement: Block,Partially Finished
- Attic: None
Interior area
- Total structure area: 2,133
- Total interior livable area: 2,133 sqft
- Finished area above ground: 2,133
- Finished area below ground: 0
Property
Parking
- Total spaces: 1
- Parking features: Driveway, Paved, Garage
- Garage spaces: 1
- Has uncovered spaces: Yes
Features
- Stories: 2
- Exterior features: Awning(s), Storage, Private Yard
- Body of water: Newton Lake
- Frontage length: 173.00
Lot
- Size: 0.57 Acres
- Dimensions: 173 x 120 x 160 x 181
- Features: Gentle Sloping, Private
Details
- Additional structures: Shed(s)
- Parcel number: 0141102001001
- Zoning: R1
Construction
Type & style
- Home type: SingleFamily
- Architectural style: A-Frame
- Property subtype: Residential, Single Family Residence
Materials
- Asphalt, Vinyl Siding
- Foundation: Block
- Roof: Asphalt
Condition
- New construction: No
- Year built: 1980
Utilities & green energy
- Electric: 200 or Less Amp Service
- Sewer: Public Sewer
- Water: Well
- Utilities for property: Cable Connected, Sewer Connected, Water Connected, Electricity Connected
Community & HOA
Location
- Region: Carbondale
Financial & listing details
- Price per square foot: $199/sqft
- Tax assessed value: $16,000
- Annual tax amount: $4,110
- Date on market: 7/8/2026
- Listing terms: Cash,USDA Loan,VA Loan,FHA,Conventional
- Electric utility on property: Yes
- Road surface type: Chip And Seal
Estimated market value
Not available
Estimated sales range
Not available
Not available
Price history
| Date | Event | Price |
|---|---|---|
| 7/8/2026 | Listed for sale | $425,000$199/sqft |
Source: | ||
Public tax history
Tax history is unavailable.
Monthly payment
Est. payment$--/mo
Payment breakdown
Explore the cost of this home by adjusting the details. Changes won't be saved.All calculations are estimates and provided by Zillow, Inc. for informational purposes only. Actual amounts may vary.
HOA fees may include property taxes on listings classified as Co-Ops. Contact the listing agent and/or owner for fee details.
Mortgage interest rates are dependent on a number of factors, including credit score, down payment, and repayment length. Interest rate data provided by Zillow Group Marketplace, Inc. as of 1/1/1970 from various mortgage lenders with which we have lead or other similar arrangements; the Estimated Payment is an average of those rates.
See how much you could borrow to make a competitive offer.
Climate risks
Neighborhood: 18407
Getting around
0 / 100
Car-DependentNearby schools
GreatSchools rating
- 7/10Lakeland El SchoolGrades: K-6Distance: 6 mi
- 7/10Lakeland Junior-Senior High SchoolGrades: 7-12Distance: 5.8 mi
A local agent can set up tours, give advice and negotiate with sellers.
A local lender can help you make sure your offer is ready when you are.
- Pennsylvania
- Lackawanna County
- Carbondale
- 18407
- 140 Sunset St