Skip main navigation
Sold
  • $160,000

    140 Sweetgrass Ln, Forest City, IA 50436

    2beds
    1,404sqft
    Condominium
    Built in 1972
    -- sqft lot
    $163,300 Zestimate®
    $114/sqft
    $1,311 Estimated rent

    Home value

    $163,300

    Estimated sales range

    Not available

    $1,311/mo

    Zestimate® history
    Loading
    Loading...

    Owner options

    List your home for rent

    $1,311/mo

    Rent Zestimate®

    Find your next renter with Zillow Rental Manager. Plus, with online applications, you can quickly screen prospective tenants – for free.

    Learn more

    $1,311/mo

    Rent Zestimate®

    Refinance and save

    $1,214/mo

    Est. payment

    Refinancing to a lower rate could help reduce your monthly payments and save thousands over the life of the loan.

    See today's rates

    $1,214/mo

    Est. payment

    Explore your selling options

    Work with a Zillow partner agent

    Leverage their expertise and Zillow's premium Showcase listings to get your home seen by more buyers.

    Get started

    List with your own agent

    Get your home in front of millions of buyers by listing it on Zillow.

    Learn how to do it

    Sell it yourself

    Take full control of how buyers see your home on Zillow by listing For Sale by Owner (FSBO).

    List your home

    What's special

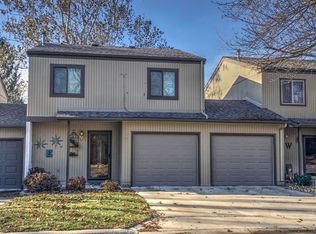
    This two-story townhouse is located on a quiet cul-de-sac, near a walking trail, & overlooks a the common area (enjoy outdoor entertaining, games & wildlife!). Association fees of $120/month cover mowing, snow removal & exterior painting...freeing up time to spend w/family, friends & enjoying your favorite hobbies. An east-facing patio accesses the front door. Once inside, a spacious foyer, w/a double-deep closet, leads to an updated 3/4 bath, laundry room (w/cabinets), & the mechanical room. Located at the end of the hall, the FR offers a great view of the common area through a large window & French doors. A second patio, shaded by a deck, is available off the FR. The FR, w/its proximity to a bath, closet, & an exit to the back yard, offers the option of a guest...or permanent...BR! Stairs in the front foyer lead to the UL, which provides an immediate view of the open kitchen/dining area, & LR. Kitchen updates include the counter & tile backsplash PLUS A NEW stove w/convection oven & air fryer & DW. French doors in the LR open to a deck large enough to accommodate a patio set & a grill. A hall, w/two closets, off the LR, leads to the two UL BRs & an updated bath. Updated doors & ceiling fans are found throughout the home. The double attached garage, insulated & SR'd, provides another great area in which to entertain. There's also a shed. This property offers the option of a relaxed life style, newer shingles/windows/& 2 baths, a patio, two decks, & a garage for entertaining.

    Zillow last checked:

    Listing updated:

    Listed by:

    Janet Haugen 641-425-4609,

    Realty ONE Group Black Diamond

    Bought with:

    Pat Lovik, ***

    Missal Insurance & Realty

    Source: NoCoast MLS as distributed by MLS GRID,MLS#: 6326051MLS Logo

    Facts & features

    Interior

    Bedrooms & bathrooms
    • Bedrooms: 2
    • Bathrooms: 2
    • Full bathrooms: 1
    • 3/4 bathrooms: 1
    Bedroom 2
    • Level: Upper
    • Area: 132 Square Feet
    • Dimensions: 11 x 12
    Other
    • Description: Eat In Kitchen
    Other
    • Level: Upper
    • Area: 132 Square Feet
    • Dimensions: 11 x 12
    Other
    • Level: Main
    • Area: 60 Square Feet
    • Dimensions: 6 x 10
    Other
    • Level: Upper
    • Area: 30 Square Feet
    • Dimensions: 5 x 6
    Other
    • Level: Main
    • Area: 30 Square Feet
    • Dimensions: 5 x 6
    Other
    • Area: 30 Square Feet
    • Dimensions: 5 x 6
    Other
    • Level: Main
    • Area: 616 Square Feet
    • Dimensions: 22 x 28
    Family room
    • Level: Main
    • Area: 253 Square Feet
    • Dimensions: 11 x 23
    Kitchen
    • Level: Upper
    • Area: 170 Square Feet
    • Dimensions: 10 x 17
    Living room
    • Level: Upper
    • Area: 285 Square Feet
    • Dimensions: 15 x 19
    Heating
    • Forced Air
    Cooling
    • Central Air
    Appliances
    • Included: Microwave, Dishwasher, Refrigerator, Washer, Dryer, Water Softener Owned, Disposal
    Features
    • Trim: Painted
    • Flooring: Carpet, Tile, Vinyl
    • Basement: Daylight,Finished,Walk-Out Access
    • Common walls with other units/homes: 1
    Interior area
    • Total interior livable area: 1,404 sqft

    Property

    Parking
    • Total spaces: 2
    • Parking features: Attached, Insulated Garage, Concrete
    • Garage spaces: 2
    Accessibility
    • Accessibility features: None
    Features
    • Levels: Two
    Lot
    • Size: 3,049 Square Feet
    Details
    • Additional structures: Storage
    • Parcel number: 1126478021

    Construction

    Type & style
    • Home type: Condo
    • Property subtype: Condominium
    Materials
    • Frame, Wood Siding
    • Roof: Shingle
    Condition
    • Year built: 1972

    Utilities & green energy

    • Electric: Circuit Breakers
    • Sewer: Public Sewer
    • Water: Public

    Community & HOA

    HOA
    • Has HOA: Yes
    • Services included: Lawn Care, Snow Removal
    • HOA fee: $120 monthly
    • HOA name: NCIR
    Location
    • Region: Forest City

    Financial & listing details

    • Price per square foot: $114/sqft
    • Tax assessed value: $102,040
    • Annual tax amount: $1,587
    • Date on market: 4/29/2025
    • Cumulative days on market: 143 days
    • Road surface type: Paved

    Price history

    DateEventPrice
    7/1/2025Sold$160,000+3.2%$114/sqft
    Source: NoCoast MLS as distributed by MLS GRID #6326051 Report a problem
    6/18/2025Pending sale$155,000$110/sqft
    Source: NoCoast MLS as distributed by MLS GRID #6326051 Report a problem
    3/28/2025Listed for sale$155,000$110/sqft
    Source: NoCoast MLS as distributed by MLS GRID #6326051 Report a problem
    9/25/2024Listing removed$155,000-3.1%$110/sqft
    Source: NoCoast MLS as distributed by MLS GRID #6319331 Report a problem
    8/19/2024Price change$160,000-5.9%$114/sqft
    Source: NoCoast MLS as distributed by MLS GRID #6319331 Report a problem
    7/29/2024Price change$170,000-5.6%$121/sqft
    Source: NoCoast MLS as distributed by MLS GRID #6319331 Report a problem
    7/17/2024Listed for sale$180,000+143.2%$128/sqft
    Source: NoCoast MLS as distributed by MLS GRID #6319331 Report a problem
    10/24/2014Sold$74,000-7.5%$53/sqft
    Source: NoCoast MLS as distributed by MLS GRID #5439284 Report a problem
    7/30/2014Price change$80,000-5.9%$57/sqft
    Source: Missal Insurance & Realty #16132 Report a problem
    9/8/2013Price change$85,000-5%$61/sqft
    Source: Missal Insurance & Realty #16132 Report a problem
    5/17/2013Listed for sale$89,500$64/sqft
    Source: Missal Insurance & Realty #16132 Report a problem

    Public tax history

    YearProperty taxesTax assessment
    2024$1,394 -20.4%$102,040
    2023$1,752 +11.2%$102,040 +12.5%
    2022$1,576 -0.4%$90,720
    2021$1,582 +1%$90,720 +5%
    2020$1,566 +0.1%$86,400
    2019$1,564 +2.2%$86,400 +5%
    2018$1,530 -2%$82,280
    2017$1,562 +8.2%$82,280 +6.4%
    2016$1,444 -0.6%$77,320 -1.1%
    2015$1,452 +3%$78,190
    2014$1,410 -4.3%$78,190
    2013$1,474 +6.8%--
    2012$1,380 +2.5%--
    2010$1,346 +0.7%--
    2009$1,336 +4.9%--
    2008$1,274 +11.6%--
    2007$1,142 --
    Find assessor info on the county website

    Neighborhood: 50436

    Nearby schools

    GreatSchools rating
    Get pre-qualified for a loan
    At Zillow Home Loans, we can pre-qualify you in as little as 5 minutes with no impact to your credit score.

    An equal housing lender. NMLS #10287.