Come see what hit the market in Winnsboro! Located on a dead end road is this beautiful 3 bed 2 bath custom built home on 2 acres and a large metal shop! If you’re looking to be away from all the hustle and bustle yet only approximately 8 to 10 minutes from town, then you’re gonna love this place! Pull up the long driveway into your new home. Inside is a great floor plan with beautiful granite style countertops in the kitchen with an open living room/kitchen concept! Accessed in the living room with a brick wall makes it just pop! If you love to cook and visit with family or friends, you’re gonna love this kitchen and living room set up! Right off the kitchen is a large bonus room that could either be a fourth bedroom, or another sitting area! On opposite end of the house and right off the kitchen, is the large master bedroom. It has its own patio door going on out to the back porch, is one of the neat features! Large bathroom with a jetted tub and his and her sink sinks and a large walk-in closet! On the other end of the house is 2 nice size bedrooms and large middle bathroom! Step out back onto the back covered patio here you’re gonna fire up the BBQ grill and enjoy the view! With nothing but woods behind you this is gonna be your happy place! Step on over to the newer built metal shop with big rollup doors! You don’t have to go spend the money. It’s all been spent here already... set your appointment and come check this place out!
Pending
$329,900
140 Sycamore Ln, Winnsboro, LA 71295
3beds
2,150sqft
Site Build, Residential
Built in ----
-- sqft lot
$321,700 Zestimate®
$153/sqft
$-- HOA
What's special
Great floor planBack covered patioLong drivewayLarge bonus roomLarge middle bathroomLarge walk-in closetHis and her sinks
- 70 days
- 136
- 1
Zillow last checked:
Listing updated:
Listed by:
Ryan Hawthorne,
French Realty, LLC
Source: NELAR,MLS#: 219948
Facts & features
Interior
Bedrooms & bathrooms
- Bedrooms: 3
- Bathrooms: 2
- Full bathrooms: 2
- Main level bathrooms: 2
- Main level bedrooms: 3
Primary bedroom
- Description: Floor: T
- Level: First
- Area: 168
Bedroom
- Description: Floor: T
- Level: First
- Area: 120
Bedroom 1
- Description: Floor: T
- Level: First
- Area: 144
Kitchen
- Description: Floor: T
- Level: First
- Area: 180
Heating
- Central
Cooling
- Central Air
Appliances
- Included: Dishwasher, Gas Range, Electric Water Heater
Features
- Ceiling Fan(s)
- Windows: Double Pane Windows, Negotiable
- Number of fireplaces: 1
- Fireplace features: One
Interior area
- Total structure area: 2,650
- Total interior livable area: 2,150 sqft
Property
Parking
- Total spaces: 2
- Parking features: Hard Surface Drv.
- Attached garage spaces: 2
- Has uncovered spaces: Yes
Features
- Levels: One
- Stories: 1
- Patio & porch: Porch Covered
- Fencing: None
- Waterfront features: None
Lot
- Features: Landscaped, Irregular Lot
Details
- Additional structures: Workshop
- Parcel number: 0800220150
Construction
Type & style
- Home type: SingleFamily
- Architectural style: Traditional
- Property subtype: Site Build, Residential
Materials
- Vinyl Siding
- Foundation: Slab
- Roof: Metal
Utilities & green energy
- Electric: Electric Company: Entergy
- Gas: Natural Gas, Gas Company: Other
- Sewer: Septic Tank
- Water: Public, Electric Company: Other
- Utilities for property: Natural Gas Connected
Community & HOA
Community
- Subdivision: Other
HOA
- Has HOA: No
- Amenities included: None
- Services included: None
Location
- Region: Winnsboro
Financial & listing details
- Price per square foot: $153/sqft
- Tax assessed value: $200,350
- Annual tax amount: $1,404
- Date on market: 7/1/2026
Estimated market value
$321,700
$306,000 - $338,000
$2,072/mo
Price history
| Date | Event | Price |
|---|---|---|
| 8/10/2026 | Pending sale | $329,900$153/sqft |
Source:  NELAR #219948 Report a problem NELAR #219948 Report a problem | ||
| 7/1/2026 | Listed for sale | $329,900$153/sqft |
Source: NELAR #219948 Report a problem | ||
Public tax history
| Year | Property taxes | Tax assessment |
|---|---|---|
| 2025 | $1,404 +0.1% | $20,035 |
| 2024 | $1,402 +6.6% | $20,035 +4.9% |
| 2023 | $1,315 0% | $19,100 |
| 2022 | $1,315 | $19,100 |
| 2021 | $1,315 0% | $19,100 |
| 2020 | $1,315 +2.6% | $19,100 +0.5% |
| 2019 | $1,282 -39.5% | $19,000 |
| 2018 | $2,118 -0.1% | $19,000 |
| 2017 | $2,119 +107.2% | $19,000 +110.5% |
| 2015 | $1,023 | $9,026 |
| 2014 | $1,023 +12.9% | $9,026 |
| 2013 | $906 +0.1% | $9,026 |
| 2012 | $905 +5% | $9,026 +3.9% |
| 2011 | $862 | $8,690 |
| 2010 | $862 | $8,690 |
Find assessor info on the county website
Monthly payment
Est. payment
Payment breakdown
Explore the cost of this home by adjusting the details. Changes won't be saved.Climate risks
Neighborhood: 71295

Similar homes
- $299,0003 bd3 ba2.2k sqft440 Highway 3210, Winnsboro, LA 71295For Sale

 MLS ID #220466, Kelsie Johnson, Buck Commander Properties. NELAR
 - $398,5003 bd3 ba2.5k sqft2473 Highway 130, Winnsboro, LA 71295For Sale
 MLS ID #218346, Ryan Hawthorne, French Realty, LLC. NELAR
 - $289,5005 bd3 ba3k sqft2519 Highway 865, Winnsboro, LA 71295For Sale
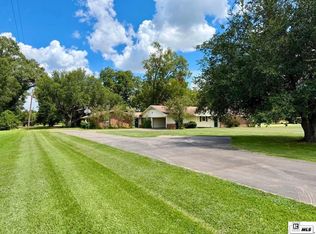 MLS ID #220653, Wendy Ingram, Kelley Realty. NELAR
 - $185,0004 bd2 ba2k sqft189 Danny Wallace Ln, Winnsboro, LA 71295For Sale By Owner
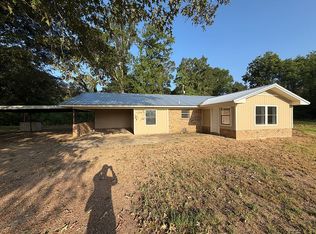
- $275,0003 bd3 ba1.8k sqft5729 Highway 17, Winnsboro, LA 71295For SaleMLS ID #220642, Andrea Brown, French Realty, LLC. NELAR
- $415,0002 bd2 ba1.9k sqft2119 Highway 135, Winnsboro, LA 71295For SaleMLS ID #219551, Harrison Lilly, Harrison Lilly. NELAR
- $295,0003 bd3 ba2.4k sqft49 Gandy Rd, Mangham, LA 71259For SaleMLS ID #217620, Harrison Lilly, Harrison Lilly. NELAR
- $299,9003 bd3 ba1.9k sqft717 Whitehall Rd, Mangham, LA 71259For SaleMLS ID #215239, Frank Smith, Coldwell Banker Group One Realty. NELAR
- $258,5003 bd2 ba2.1k sqft8007 Highway 17, Winnsboro, LA 71295For SaleMLS ID #220396, Ryan Hawthorne, French Realty, LLC. NELAR
- $255,0004 bd3 ba1.9k sqft227 Elam Woods Rd, Winnsboro, LA 71295For SaleMLS ID #220704, Scott Leo, Cypress State Realty. NELAR
- $295,0002 bd2 ba1.9k sqft1371 Highway 577, Winnsboro, LA 71295For SaleMLS ID #219607, Toby Kelley, Kelley Realty. NELAR
- $178,5003 bd2 ba1.9k sqft501 Highway 874, Winnsboro, LA 71295For SaleMLS ID #218930, Kelsie Johnson, Buck Commander Properties. NELAR
- $200,0003 bd2 ba1.7k sqft839 McKeithen Dr, Winnsboro, LA 71295For SaleMLS ID #220093, Kimbrece Ridley, Lisa Govan Realty. NELAR
- $280,0003 bd3 ba2.4k sqft129 Highway 860, Delhi, LA 71232For SaleMLS ID #220339, Harrison Lilly, Harrison Lilly. NELAR
- $395,0002 bd2 ba2.2k sqft3595 Highway 15, Rayville, LA 71269For SaleMLS ID #219658, Sherry Hough, Hough Realty & Appraisal, Inc.. NELAR
- $290,0004 bd3 ba3k sqft102 Myrtle St, Rayville, LA 71269For SaleMLS ID #220723, Cathy Hannibal, Coldwell Banker Group One Realty. NELAR
- $429,0003 bd3 ba2.4k sqft681 Davis Lake Rd, Columbia, LA 71418For SaleMLS ID #220006, Ronnaldo Leyva, Keller Williams Parishwide Partners. NELAR
- $379,9003 bd2 ba2.9k sqft2507 Highway 561, Columbia, LA 71418For SaleMLS ID #219650, Ryan Hawthorne, French Realty, LLC. NELAR
