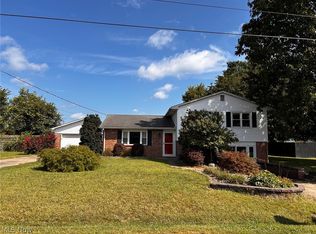
This stunning contemporary-style home offers over 3000 square feet of beautifully designed living space with 4 bedrooms and 3 full bathrooms. Nestled among mature trees, this unique property provides a peaceful “treehouse” feel while offering spacious and functional living areas throughout. Enter through the gorgeous front doors into the expansive foyer with beautiful touches! The upper level features all four bedrooms, including a large primary suite complete with an updated and classy primary bathroom, walk-THRU closet, and private access to a relaxing sitting deck. Convenient upper-level laundry adds to the home’s thoughtful layout. The main level showcases stunning hardwood floors, pretty tile in the kitchen, fresh paint throughout, recessed lighting, updated light fixtures, and an abundance of natural light. The spacious kitchen opens directly into a cozy family room featuring a gorgeous brick gas fireplace, creating the perfect gathering space for entertaining or everyday living. A dedicated dining room and a sunken living room with beautiful bay windows overlooking the trees add warmth and character to the home. The finished lower level offers a massive carpeted family room that can easily serve as an entertainment area, recreation room, workout space, or additional living area, complete with access to the brand new back deck. Additional features include a detached two-car garage, newer metal roof, and all appliances conveying with the sale, including washer and dryer. This exceptional property combines space, style, comfort, and serene surroundings in one truly special home. Located at the end of a culdesac, privacy awaits! Set up your showing today!
Contingent
Price cut: $10K (9/8)
$289,000
140 Sylvan Way, Marietta, OH 45750
4beds
3,023sqft
Single Family Residence
Built in 1975
0.61 Acres Lot
$-- Zestimate®
$96/sqft
$-- HOA
What's special
- 174 days
- 853
- 62
Zillow last checked:
Listing updated:
Listed by:
Amy P Medley 740-374-8900 c21mariettaoh@gmail.com,
Century 21 Full Service, LLC.
Source: MLS Now,MLS#: 5210256 Originating MLS: Marietta Board of REALTORS
Facts & features
Interior
Bedrooms & bathrooms
- Bedrooms: 4
- Bathrooms: 3
- Full bathrooms: 3
Heating
- Forced Air, Fireplace(s), Gas
Cooling
- Central Air
Appliances
- Included: Dryer, Microwave, Range, Refrigerator, Washer
- Laundry: Upper Level
Features
- Entrance Foyer, Eat-in Kitchen, His and Hers Closets, Multiple Closets, Recessed Lighting, Walk-In Closet(s)
- Basement: Partially Finished,Walk-Out Access,Sump Pump
- Number of fireplaces: 1
- Fireplace features: Family Room, Kitchen, Gas
Interior area
- Total structure area: 3,023
- Total interior livable area: 3,023 sqft
- Finished area above ground: 2,263
- Finished area below ground: 760
Video & virtual tour
Property
Parking
- Total spaces: 2
- Parking features: Driveway, Detached, Garage
- Garage spaces: 2
Features
- Levels: Three Or More,Two,Multi/Split
- Stories: 2
- Patio & porch: Deck, Patio
- Exterior features: Courtyard
- Fencing: None
- Has view: Yes
- View description: Trees/Woods
Lot
- Size: 0.61 Acres
- Features: Irregular Lot, Landscaped, Many Trees, Wooded
Details
- Parcel number: 260036372000
- Special conditions: Standard
Construction
Type & style
- Home type: SingleFamily
- Architectural style: Bi-Level,Contemporary
- Property subtype: Single Family Residence
Materials
- Brick
- Roof: Metal
Condition
- Year built: 1975
Utilities & green energy
- Sewer: Public Sewer
- Water: Public
Community & HOA
Community
- Subdivision: Ridgeview Sub
HOA
- Has HOA: No
Location
- Region: Marietta
Financial & listing details
- Price per square foot: $96/sqft
- Tax assessed value: $288,640
- Annual tax amount: $3,659
- Date on market: 5/17/2026
- Cumulative days on market: 177 days
- Listing terms: Cash,Conventional,FHA,VA Loan
Estimated market value
Not available
Estimated sales range
Not available
Not available
Price history
| Date | Event | Price |
|---|---|---|
| 9/8/2026 | Price change | $289,000-3.3%$96/sqft |
Source:  MLS Now #5210256 Report a problem | ||
| 7/18/2026 | Price change | $299,000-6.3%$99/sqft |
Source: MLS Now #5210256 Report a problem | ||
| 6/20/2026 | Price change | $319,000-3%$106/sqft |
Source: MLS Now #5210256 Report a problem | ||
| 6/1/2026 | Price change | $329,000-2.9%$109/sqft |
Source: MLS Now #5210256 Report a problem | ||
| 5/17/2026 | Listed for sale | $339,000+75.6%$112/sqft |
Source: MLS Now #5210256 Report a problem | ||
| 4/23/2010 | Sold | $193,000+157.3%$64/sqft |
Source: Public Record Report a problem | ||
| 8/27/2008 | Sold | $75,000-44.2%$25/sqft |
Source: Public Record Report a problem | ||
| 12/17/2007 | Sold | $134,300$44/sqft |
Source: Public Record Report a problem | ||
Public tax history
| Year | Property taxes | Tax assessment |
|---|---|---|
| 2025 | $3,659 +27.1% | $101,020 +25.5% |
| 2024 | $2,878 +0% | $80,500 |
| 2023 | $2,877 +0.8% | $80,500 |
| 2022 | $2,854 -13.4% | $80,500 -7.6% |
| 2021 | $3,294 -43.9% | $87,130 |
| 2020 | $5,874 | $87,130 |
| 2019 | $5,874 +77.8% | $87,130 +7.2% |
| 2018 | $3,304 +3.7% | $81,280 |
| 2017 | $3,185 -42.5% | $81,280 |
| 2016 | $5,541 +85.5% | $81,280 +10.9% |
| 2015 | $2,988 | $73,280 |
| 2014 | $2,988 -0.8% | $73,280 |
| 2013 | $3,011 | $73,280 +2.5% |
| 2011 | $3,011 +15.1% | $71,490 |
| 2010 | $2,616 +5.9% | $71,490 +5.4% |
| 2009 | $2,470 +0.3% | $67,830 |
| 2008 | $2,462 | $67,830 |
| 2007 | -- | $67,830 +7.4% |
| 2006 | $2,260 +1.2% | $63,150 |
| 2005 | $2,234 -0.2% | $63,150 |
| 2004 | $2,237 -2% | $63,150 +5.8% |
| 2003 | $2,282 +4.1% | $59,670 |
| 2002 | $2,192 +5.5% | $59,670 |
| 2001 | $2,079 +11% | $59,670 +15% |
| 2000 | $1,874 | $51,890 |
Find assessor info on the county website
Monthly payment
Est. payment
Payment breakdown
Explore the cost of this home by adjusting the details. Changes won't be saved.Climate risks
Neighborhood: 45750
Nearby schools
Similar homes
- $329,0004 bd4 ba2.5k sqft117 Meadow Ln, Marietta, OH 45750For Sale
 MLS ID #5233357, David D Dernberger, RE/MAX Properties of the Valley. MLS Now
- $274,9004 bd2 ba1.6k sqft104 Shamrock Dr, Marietta, OH 45750For Sale
 MLS ID #5243968, Traci D Strahler Chichester, Advantage Real Estate. MLS Now
- $289,9003 bd2 ba1.6k sqft112 Berry Ln, Marietta, OH 45750For Sale
 MLS ID #5243627, Lisa L Taylor, Berkshire Hathaway HomeServices Professional Realty. MLS Now
- $269,0003 bd2 ba2.3k sqft927 Greene St, Marietta, OH 45750For Sale
 MLS ID #5257147, William Richmond, Berkshire Hathaway HomeServices Professional Realty. MLS Now
