Do not miss this amazing home tucked on a quite street nestled on almost 2 acres in the heart of Steubenville. This amazing 4 story home has such unique features, it is a must see! It’s been completely redone! This 6 bedroom home has many possibilities for extra living space and extra bedroom possibilities. The numerous bonus rooms offer a unique space for entertaining throughout. The Massive living room flows effortlessly to the completely renovated kitchen on the main floor. Solid wood beams highlight and Accentuate throughout.The built-ins and cabinetry are a must see! 4 garages and a unique built in wine cellar. Additional rooms feature wet bars, library and office displaying the custom wood work throughout and a 10 person Jacuzzi. This multilevel home features decks that overlook scenic views. This amazing home also features mini golf course which was redone this year and a go cart track and bocce court. Recently repaved driveway! All Heating and cooking units have been upgraded to high efficient Heat pumps with warranty that will transfer. Rear Outdoor kitchen on the massive deck- perfect for entertaining. Call an agent today!
Active
$799,900
140 Teresa Dr, Steubenville, OH 43953
6beds
8,604sqft
Single Family Residence
Built in 1980
1.84 Acres Lot
$-- Zestimate®
$93/sqft
$-- HOA
What's special
Mini golf courseMultilevel homeCompletely renovated kitchenBocce courtRecently repaved drivewayWet barsGo cart track
- 65 days
- 812
- 44
Zillow last checked:
Listing updated:
Listed by:
Shannon Irvin 740-632-8091,
Cedar One Realty,
Michael Randazzo 740-278-7132,
Cedar One Realty
Source: MLS Now,MLS#: 5222645 Originating MLS: East Central Association of REALTORS
Originating MLS: East Central Association of REALTORSFacts & features
Interior
Bedrooms & bathrooms
- Bedrooms: 6
- Bathrooms: 6
- Full bathrooms: 4
- 1/2 bathrooms: 2
- Main level bathrooms: 1
Heating
- Electric, Forced Air
Cooling
- Central Air
Features
- Bar
- Basement: Full,Partially Finished
- Has fireplace: No
Interior area
- Total structure area: 8,604
- Total interior livable area: 8,604 sqft
- Finished area above ground: 8,604
Video & virtual tour
Property
Parking
- Total spaces: 4
- Parking features: Attached, Drain, Direct Access, Electricity, Garage, Garage Door Opener, Heated Garage, Paved, Parking Lot
- Attached garage spaces: 4
Features
- Levels: Three Or More
- Stories: 3
- Patio & porch: Patio, Porch
- Has private pool: Yes
- Pool features: Cabana, Gas Heat, Heated, In Ground, Outdoor Pool
- Fencing: Chain Link
- Has view: Yes
- View description: Water
- Has water view: Yes
- Water view: Water
Lot
- Size: 1.84 Acres
- Features: Additional Land Available, Cul-De-Sac, Wooded
Details
- Additional parcels included: 0800517000,0800516000,0800515000,0800514000
- Parcel number: 0800518000
- Special conditions: Standard
Construction
Type & style
- Home type: SingleFamily
- Architectural style: Conventional
- Property subtype: Single Family Residence
- Attached to another structure: Yes
Materials
- Brick
- Roof: Asphalt,Fiberglass
Condition
- Year built: 1980
Utilities & green energy
- Sewer: Public Sewer
- Water: Public
Community & HOA
Community
- Features: Golf, Park
HOA
- Has HOA: No
Location
- Region: Steubenville
Financial & listing details
- Price per square foot: $93/sqft
- Tax assessed value: $695,040
- Annual tax amount: $11,667
- Date on market: 6/26/2026
- Cumulative days on market: 124 days
- Listing terms: Cash,Conventional,FHA,VA Loan
Estimated market value
Not available
Estimated sales range
Not available
Not available
Price history
| Date | Event | Price |
|---|---|---|
| 6/26/2026 | Listed for sale | $799,900-5.9%$93/sqft |
Source:  MLS Now #5222645 Report a problem MLS Now #5222645 Report a problem | ||
| 6/22/2026 | Listing removed | $849,900$99/sqft |
Source: MLS Now #5204203 Report a problem | ||
| 4/24/2026 | Listed for sale | $849,900+15.6%$99/sqft |
Source: MLS Now #5204203 Report a problem | ||
| 10/6/2022 | Sold | $735,000-8.1%$85/sqft |
Source: MLS Now #4404171 Report a problem | ||
| 9/15/2022 | Pending sale | $799,999$93/sqft |
Source: MLS Now #4404171 Report a problem | ||
| 8/29/2022 | Listed for sale | $799,999+198.5%$93/sqft |
Source: MLS Now #4404171 Report a problem | ||
| 1/21/2021 | Sold | $268,000-24.5%$31/sqft |
Source: MLS Now #4159920 Report a problem | ||
| 12/31/2020 | Pending sale | $354,900$41/sqft |
Source: MLS Now #4159920 Report a problem | ||
| 5/3/2020 | Listed for sale | $354,900-5.4%$41/sqft |
Source: MLS Now #4159920 Report a problem | ||
| 9/12/2019 | Listing removed | $375,000$44/sqft |
Source: Cedar One Realty #4036375 Report a problem | ||
| 2/13/2019 | Price change | $375,000-6.2%$44/sqft |
Source: Cedar One Realty #4036375 Report a problem | ||
| 9/11/2018 | Listed for sale | $399,900-33.2%$46/sqft |
Source: Cedar One Realty #4036375 Report a problem | ||
| 10/20/2012 | Listing removed | $599,000$70/sqft |
Source: Visual Tour #9506093 Report a problem | ||
| 7/22/2012 | Price change | $599,000+99900%$70/sqft |
Source: Visual Tour #9506093 Report a problem | ||
| 7/8/2012 | Listed for sale | $599-99.9% |
Source: Visual Tour #9506093 Report a problem | ||
| 8/24/2010 | Listing removed | $670,000$78/sqft |
Source: Harvey Goodman Realtors #9506093 Report a problem | ||
| 6/26/2010 | Listed for sale | $670,000$78/sqft |
Source: Harvey Goodman Realtors #9506093 Report a problem | ||
Public tax history
| Year | Property taxes | Tax assessment |
|---|---|---|
| 2025 | $9,407 +2.1% | $243,260 +0.6% |
| 2024 | $9,218 +14.4% | $241,720 +23.6% |
| 2023 | $8,054 0% | $195,550 |
| 2022 | $8,054 +4.7% | $195,550 |
| 2021 | $7,695 +18% | $195,550 +19.8% |
| 2020 | $6,520 0% | $163,180 |
| 2019 | $6,523 -2.6% | $163,180 |
| 2018 | $6,698 +20.7% | -- |
| 2017 | $5,549 -2.6% | -- |
| 2016 | $5,695 +0.1% | -- |
| 2015 | $5,688 +2.1% | -- |
| 2014 | $5,569 +94.7% | -- |
| 2012 | $2,860 -11% | $153,125 |
| 2011 | $3,214 0% | -- |
| 2010 | $3,215 +2.4% | -- |
| 2009 | $3,138 | -- |
Find assessor info on the county website
Monthly payment
Est. payment
Payment breakdown
Explore the cost of this home by adjusting the details. Changes won't be saved.Climate risks
Neighborhood: 43953
Nearby schools
Schools provided by the listing agent
- District: Indian Creek LSD - 4103
Source: MLS Now. This data may not be complete. We recommend contacting the local school district to confirm school assignments for this home.
Similar homes
- $850,0003 bd4 ba4.9k sqft9627 State Route 152, Richmond, OH 43944For Sale
 MLS ID #5218706, Taylor J Cain, Gary W. Cain Realty & Auctioneers,LLC. MLS Now
 - $885,0003 bd3 ba4.8k sqft20 Walker Rd, Burgettstown, PA 15021For Sale
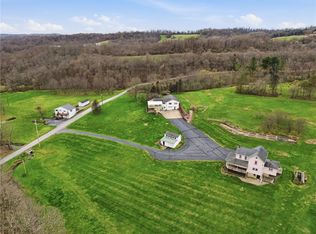 MLS ID #1748132, Shelley Wood. WPMLS
 - $595,0007 bd5 ba4.7k sqft102 Mynster Ln, Richmond, OH 43944For Sale
 MLS ID #5192928, James Lash, Cedar One Realty. MLS Now
 - $629,0004 bd4 ba5k sqft335 Serenity Road, Wheeling, WV 26003For Sale
 MLS ID #144461, Lee Paull IV, Paull Associates. Wheeling BOR
