Come home to this spacious house in Bennett Run located within Northeastern schools. This neighborhood is close to all major highways, shopping, restaurants and schools. Entering the home you will find plenty of room for the family and or entertaining. There is a formal living and dining room both spacious with original hardwood floors. Then there is an open kitchen with gas powered cooking with all appliances included in the sale. There is plenty of space in the kitchen for a casual table space, or large island. There are many possibilites for a future kitchen. There is also a pantry. Off the kitchen is a family room with newer floorings and a gas fireplace, perfect for cold winter nights! There is also a powder room on the main level. You can also access the garage and outdoor patio from this area. Upstairs is large offering four bedrooms and two full bathrooms. There is a primary suite with it's own bathroom and walk in closet. The second floor also offers a laundry area making laundry chores convient. The lower level is awaiting to be finished offering egress. Come see this home today while it lasts!
Sold for $340,000
$340,000
140 Thomas Dr, York, PA 17404
4beds
2,118sqft
Single Family Residence
Built in 2005
0.25 Acres Lot
$348,900 Zestimate®
$161/sqft
$2,396 Estimated rent
Home value
$348,900
$328,000 - $370,000
$2,396/mo
Zestimate® history
Owner options
List your home for rent
$2,396/mo
Rent Zestimate®
Find your next renter with Zillow Rental Manager. Plus, with online applications, you can quickly screen prospective tenants – for free.
$2,396/mo
Rent Zestimate®
Refinance and save
$2,471/mo
Est. payment
Refinancing to a lower rate could help reduce your monthly payments and save thousands over the life of the loan.
$2,471/mo
Est. payment
Explore your selling options
Work with a Zillow partner agent
Leverage their expertise and Zillow's premium Showcase listings to get your home seen by more buyers.
Get startedList with your own agent
Get your home in front of millions of buyers by listing it on Zillow.
Learn how to do itSell it yourself
Take full control of how buyers see your home on Zillow by listing For Sale by Owner (FSBO).
List your homeWhat's special
Gas fireplaceAll appliances includedGas powered cookingOriginal hardwood floorsOpen kitchen
Zillow last checked:
Listing updated:
Listed by:
BRITTANY GRUVER 717-659-3311,
Infinity Real Estate
Bought with:
Rocio Palacios, RS310192
Core Partners Realty LLC
Source: Bright MLS,MLS#: PAYK2097828
Facts & features
Interior
Bedrooms & bathrooms
- Bedrooms: 4
- Bathrooms: 3
- Full bathrooms: 2
- 1/2 bathrooms: 1
- Main level bathrooms: 1
Rooms
- Room types: Living Room, Dining Room, Primary Bedroom, Bedroom 2, Bedroom 3, Bedroom 4, Kitchen, Family Room, Laundry, Bathroom 2, Primary Bathroom, Half Bath
Primary bedroom
- Features: Flooring - Carpet, Walk-In Closet(s)
- Level: Upper
Bedroom 2
- Features: Ceiling Fan(s), Flooring - Carpet
- Level: Upper
Bedroom 3
- Features: Flooring - Carpet
- Level: Upper
Bedroom 4
- Features: Flooring - Carpet
- Level: Upper
Primary bathroom
- Level: Upper
Bathroom 2
- Level: Upper
Dining room
- Features: Flooring - HardWood
- Level: Main
Family room
- Features: Fireplace - Gas, Flooring - Luxury Vinyl Plank
- Level: Main
Half bath
- Level: Main
Kitchen
- Features: Countertop(s) - Solid Surface, Dining Area, Flooring - Vinyl, Eat-in Kitchen, Kitchen - Gas Cooking
- Level: Main
Laundry
- Level: Upper
Living room
- Features: Flooring - HardWood
- Level: Main
Heating
- Forced Air, Natural Gas
Cooling
- Central Air, Electric
Appliances
- Included: Dishwasher, Dryer, Oven/Range - Gas, Refrigerator, Washer, Gas Water Heater
- Laundry: Upper Level, Hookup, Dryer In Unit, Washer In Unit, Laundry Room
Features
- Bathroom - Tub Shower, Ceiling Fan(s), Dining Area, Eat-in Kitchen, Family Room Off Kitchen, Floor Plan - Traditional, Formal/Separate Dining Room, Kitchen - Table Space, Primary Bath(s), Pantry
- Flooring: Carpet, Hardwood, Luxury Vinyl, Vinyl, Wood
- Doors: Storm Door(s), Insulated
- Windows: Double Pane Windows
- Basement: Connecting Stairway,Interior Entry,Concrete,Unfinished
- Number of fireplaces: 1
- Fireplace features: Brick, Gas/Propane
Interior area
- Total structure area: 4,236
- Total interior livable area: 2,118 sqft
- Finished area above ground: 2,118
- Finished area below ground: 0
Property
Parking
- Total spaces: 4
- Parking features: Garage Faces Front, Inside Entrance, Driveway, Public, Attached, On Street
- Attached garage spaces: 2
- Uncovered spaces: 2
- Details: Garage Sqft: 484
Accessibility
- Accessibility features: None
Features
- Levels: Two
- Stories: 2
- Patio & porch: Patio
- Exterior features: Lighting, Sidewalks
- Pool features: None
- Fencing: Vinyl
- Has view: Yes
- View description: Garden, Street
Lot
- Size: 0.25 Acres
- Features: Front Yard, Landscaped, Level, Rear Yard, Corner Lot, Suburban
Details
- Additional structures: Above Grade, Below Grade
- Parcel number: 230000501330000000
- Zoning: RESIDENTIAL
- Zoning description: Residential
- Special conditions: Standard
- Other equipment: None
Construction
Type & style
- Home type: SingleFamily
- Architectural style: Colonial
- Property subtype: Single Family Residence
Materials
- Vinyl Siding, Stone
- Foundation: Concrete Perimeter
- Roof: Asphalt,Shingle
Condition
- Very Good
- New construction: No
- Year built: 2005
Utilities & green energy
- Electric: 200+ Amp Service
- Sewer: Public Sewer
- Water: Public
- Utilities for property: Cable Available, Electricity Available, Natural Gas Available, Sewer Available, Water Available
Community & HOA
Community
- Security: Main Entrance Lock, Smoke Detector(s)
- Subdivision: Conewago
HOA
- Has HOA: Yes
- Services included: Common Area Maintenance
- HOA fee: $150 annually
Location
- Region: York
- Municipality: CONEWAGO TWP
Financial & listing details
- Price per square foot: $161/sqft
- Tax assessed value: $170,840
- Annual tax amount: $6,189
- Date on market: 2/19/2026
- Listing agreement: Exclusive Right To Sell
- Listing terms: Cash,Conventional,FHA,VA Loan
- Inclusions: All Kitchen Appliances, Washer, Dryer
- Exclusions: None
- Ownership: Fee Simple
- Road surface type: Paved
Price history
| Date | Event | Price |
|---|---|---|
| 4/15/2026 | Sold | $340,000+3.3%$161/sqft |
Source:  Bright MLS #PAYK2097828 Report a problem Bright MLS #PAYK2097828 Report a problem | ||
| 2/24/2026 | Pending sale | $329,000$155/sqft |
Source: Bright MLS #PAYK2097828 Report a problem | ||
| 2/19/2026 | Listed for sale | $329,000+840%$155/sqft |
Source: Bright MLS #PAYK2097828 Report a problem | ||
| 8/5/2005 | Sold | $35,000$17/sqft |
Source: Public Record Report a problem | ||
Public tax history
| Year | Property taxes | Tax assessment |
|---|---|---|
| 2026 | $6,234 +1.5% | $170,840 |
| 2025 | $6,140 +1.6% | $170,840 |
| 2024 | $6,046 | $170,840 |
| 2023 | $6,046 +4.2% | $170,840 |
| 2022 | $5,800 -0.6% | $170,840 |
| 2021 | $5,838 +0.6% | $170,840 |
| 2020 | $5,800 +1.3% | $170,840 |
| 2019 | $5,723 +0.5% | $170,840 |
| 2018 | $5,696 +404.4% | $170,840 |
| 2017 | $1,129 | $170,840 |
| 2016 | -- | $170,840 |
| 2015 | -- | $170,840 |
| 2014 | -- | $170,840 |
| 2013 | -- | $170,840 |
| 2012 | -- | $170,840 |
| 2011 | -- | $170,840 |
| 2010 | -- | $170,840 |
| 2009 | -- | $170,840 |
| 2008 | -- | $170,840 |
| 2007 | -- | $170,840 |
| 2006 | -- | $170,840 +1009.4% |
| 2005 | -- | $15,400 |
Find assessor info on the county website
Neighborhood: 17404
Nearby homes
- $357,0004 bd3 ba1.6k sqft130 Thomas Dr, York, PA 17404Off Market
- $434,9006 bd3 ba3.3k sqft165 Test Rd, York, PA 17404Off Market
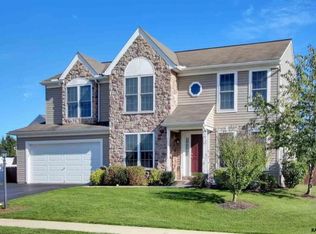
- $329,4004 bd2 ba1.8k sqft145 Thomas Dr, York, PA 17404Off Market
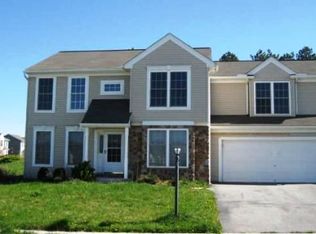
- $381,9004 bd2 ba2.5k sqft135 Thomas Dr, York, PA 17404Off Market
- $365,2004 bd3 ba2.1k sqft150 Test Rd, York, PA 17404Off Market
- $349,2004 bd3 ba1.7k sqft160 Test Rd, York, PA 17404Off Market
- $342,1004 bd2 ba1.6k sqft140 Test Rd, York, PA 17404Off Market
- $475,200-- bd-- ba14k sqftThomas Dr, York, PA 17404Off Market
Nearby schools
GreatSchools rating
- 6/10Conewago El SchoolGrades: K-3Distance: 0.1 mi
- 5/10Northeastern Middle SchoolGrades: 7-8Distance: 3.8 mi
- 6/10Northeastern Senior High SchoolGrades: 9-12Distance: 3.6 mi
Schools provided by the listing agent
- Elementary: Conewago
- Middle: Northeastern
- High: Northeastern Senior
- District: Northeastern York
Source: Bright MLS. This data may not be complete. We recommend contacting the local school district to confirm school assignments for this home.
Sell for more on Zillow
Get a Zillow Showcase℠ listing at no additional cost and you could sell for .
$348,900
2% more
+$6,978
With Zillow Showcase(estimated)
$355,878
Sell for more on Zillow
Get a Zillow Showcase℠ listing at no additional cost and you could sell for .
$348,900
2% more
+$6,978
With Zillow Showcase(estimated)
$355,878
- Pennsylvania
- York County
- York
- 17404
- 140 Thomas Dr
