Skip main navigation
Sold for $229,900
  • $229,900

    140 Thompson Street APT 22B, East Haven, CT 06513

    2beds
    1,129sqft
    Condominium
    Built in 1985
    -- sqft lot
    $249,500 Zestimate®
    $204/sqft
    $2,050 Estimated rent

    Home value

    $249,500

    $235,000 - $264,000

    $2,050/mo

    Zestimate® history
    Loading
    Loading...

    Owner options

    List your home for rent

    $2,050/mo

    Rent Zestimate®

    Find your next renter with Zillow Rental Manager. Plus, with online applications, you can quickly screen prospective tenants – for free.

    Learn more

    $2,050/mo

    Rent Zestimate®

    Refinance and save

    $1,590/mo

    Est. payment

    Refinancing to a lower rate could help reduce your monthly payments and save thousands over the life of the loan.

    See today's rates

    $1,590/mo

    Est. payment

    Explore your selling options

    Work with a Zillow partner agent

    Leverage their expertise and Zillow's premium Showcase listings to get your home seen by more buyers.

    Get started

    List with your own agent

    Get your home in front of millions of buyers by listing it on Zillow.

    Learn how to do it

    Sell it yourself

    Take full control of how buyers see your home on Zillow by listing For Sale by Owner (FSBO).

    List your home

    What's special

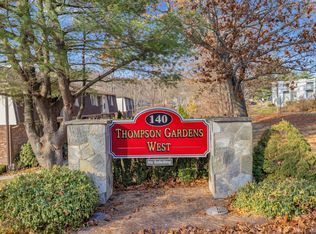
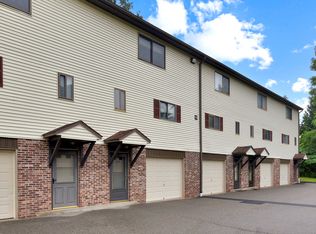
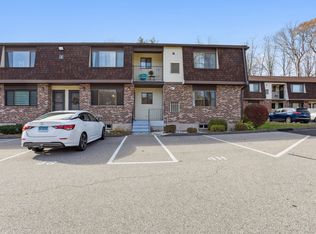
    Welcome to Thompson Gardens West, a coveted and secluded condo complex in East Haven, CT. This condo is located in the back of the complex. A condo complex known for its low common charges. Ideally located in East Haven, only minutes to all amenities, highways, trains. Numerous updates include: newer exterior siding, newly insulated (2023), newer hardwood flooring in LR/DR and both Bedrooms. New Marvin Custom Window in Primary BR. Newly painted interior. Spacious and bright ranch style condo offering a Living Room and Dining Room open floor plan/flex space. Eat-In-Kitchen offers ample cabinets, counter space and stainless steel appliances. Two well appointed bedrooms with excellent closet space. Full Bath. Laundry Room/Pantry. Balcony/Deck. Central Air. Natural Gas Heat. Security System. Parking right in front of the condo entrance. One designated parking space with ample visitor parking. Truly a lovely condo! OFFER GUIDELINES: We respectfully ask for your Highest and Best offer by Saturday, June 1st. Standard 4 page purchase contract preferred. Seller will review all offers on Sunday, June 2nd.

    Zillow last checked:

    Listing updated:

    Listed by:

    Erika Portanova Songer 203-258-1831,

    William Pitt Sotheby's Int'l 203-255-9900

    Bought with:

    Peter Onofrio, RES.0827303

    Harriman Real Estate LLC

    Source: Smart MLS,MLS#: 24019660MLS Logo

    Facts & features

    Interior

    Bedrooms & bathrooms
    • Bedrooms: 2
    • Bathrooms: 1
    • Full bathrooms: 1
    Rooms
    • Room types: Laundry
    Primary bedroom
    • Level: Main
    Bedroom
    • Level: Main
    Dining room
    • Features: Hardwood Floor
    • Level: Main
    Kitchen
    • Level: Main
    Living room
    • Features: Hardwood Floor
    • Level: Main
    Heating
    • Forced Air, Natural Gas
    Cooling
    • Central Air
    Appliances
    • Included: Gas Cooktop, Gas Range, Refrigerator, Dishwasher, Washer, Dryer, Electric Water Heater, Water Heater
    • Laundry: Main Level
    Features
    • Wired for Data
    • Basement: None
    • Attic: None
    • Has fireplace: No
    Interior area
    • Total structure area: 1,129
    • Total interior livable area: 1,129 sqft
    • Finished area above ground: 1,129

    Property

    Parking
    • Parking features: None
    Features
    • Stories: 2
    • Exterior features: Balcony
    Lot
    • Features: Level
    Details
    • Parcel number: 1100740
    • Zoning: DRA-1

    Construction

    Type & style
    • Home type: Condo
    • Architectural style: Ranch
    • Property subtype: Condominium
    Materials
    • Vinyl Siding, Brick
    Condition
    • New construction: No
    • Year built: 1985

    Utilities & green energy

    • Sewer: Public Sewer
    • Water: Public
    • Utilities for property: Cable Available

    Community & HOA

    Community
    • Features: Near Public Transport
    • Security: Security System
    • Subdivision: Foxon
    HOA
    • Has HOA: Yes
    • Services included: Maintenance Grounds, Trash, Snow Removal, Water, Road Maintenance, Insurance
    • HOA fee: $210 monthly
    Location
    • Region: New Haven

    Financial & listing details

    • Price per square foot: $204/sqft
    • Tax assessed value: $100,800
    • Annual tax amount: $3,145
    • Date on market: 7/4/2024
    • Exclusions: As per inclusion/exclusion addendum.

    Price history

    DateEventPrice
    7/3/2024Sold$229,900+10%$204/sqft
    Source: Smart MLS #24019660 Report a problem
    7/1/2024Pending sale$209,000$185/sqft
    Source: Smart MLS #24019660 Report a problem
    5/28/2024Listed for sale$209,000+36.6%$185/sqft
    Source: Smart MLS #24019660 Report a problem
    4/28/2006Sold$153,000+17.7%$136/sqft
    Source: Smart MLS #N243087 Report a problem
    2/23/2005Sold$130,000$115/sqft
    Source: Smart MLS #W1021816 Report a problem

    Public tax history

    Tax history is unavailable.

    Neighborhood: 06511

    Nearby schools

    GreatSchools rating
    Get pre-qualified for a loan
    At Zillow Home Loans, we can pre-qualify you in as little as 5 minutes with no impact to your credit score.

    An equal housing lender. NMLS #10287.

    Sell for more on Zillow
    Get a Zillow Showcase℠ listing at no additional cost and you could sell for .
    $249,500
    2% more
    +$4,990
    With Zillow Showcase(estimated)
    $254,490