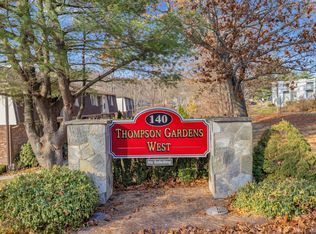
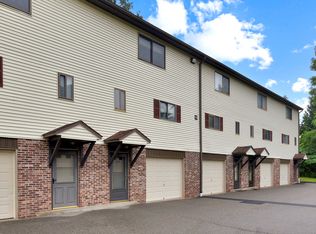
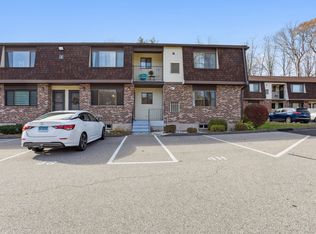
Say hello to this newer 2011 built first floor Ranch condo in popular Thompson Gardens West! Perfectly & peacefully located in the back of the complex where there is an abundance of parking. This move-in ready unit features an upgraded & open kitchen with peninsula, living room, dining room, huge primary bedroom, second bedroom, full bath and laundry room. This FHA approved community boasts low condo fees and beautifully landscaped grounds. Only 15 minutes to East Haven's beautiful town beach and 10 minutes from the center of town. It's also convenient to Downtown New Haven, Yale University, Quinnipiac University, hospitals and train station as well as nearby shopping opportunities, restaurants and parks. Don't miss out on this fantastic opportunity.
Sold for $220,000
$220,000
140 Thompson Street APT 30D, East Haven, CT 06513
2beds
1,072sqft
Condominium
Built in 2011
-- sqft lot
$250,600 Zestimate®
$205/sqft
$2,167 Estimated rent
Home value
$250,600
$238,000 - $266,000
$2,167/mo
Zestimate® history
Owner options
List your home for rent
$2,167/mo
Rent Zestimate®
Find your next renter with Zillow Rental Manager. Plus, with online applications, you can quickly screen prospective tenants – for free.
$2,167/mo
Rent Zestimate®
Refinance and save
$1,531/mo
Est. payment
Refinancing to a lower rate could help reduce your monthly payments and save thousands over the life of the loan.
$1,531/mo
Est. payment
Explore your selling options
Work with a Zillow partner agent
Leverage their expertise and Zillow's premium Showcase listings to get your home seen by more buyers.
Get startedList with your own agent
Get your home in front of millions of buyers by listing it on Zillow.
Learn how to do itSell it yourself
Take full control of how buyers see your home on Zillow by listing For Sale by Owner (FSBO).
List your homeWhat's special
Zillow last checked:
Listing updated:
Listed by:
Joseph L. Giordano 203-623-2315,
RE/MAX Alliance 203-488-1641,
Steve Keegan 203-314-8275,
RE/MAX Alliance
Bought with:
Stacy Lombardi, RES.0785799
Carbutti & Co., Realtors
Source: Smart MLS,MLS#: 24021296
Facts & features
Interior
Bedrooms & bathrooms
- Bedrooms: 2
- Bathrooms: 1
- Full bathrooms: 1
Primary bedroom
- Features: Ceiling Fan(s), Laminate Floor
- Level: Main
Bedroom
- Features: Ceiling Fan(s), Laminate Floor
- Level: Main
Dining room
- Features: Laminate Floor
- Level: Main
Kitchen
- Level: Main
Living room
- Features: Ceiling Fan(s), Laminate Floor
- Level: Main
Heating
- Forced Air, Natural Gas
Cooling
- Central Air
Appliances
- Included: Oven/Range, Microwave, Refrigerator, Dishwasher, Washer, Dryer, Water Heater
- Laundry: Main Level
Features
- Open Floorplan
- Windows: Thermopane Windows
- Basement: None
- Attic: None
- Has fireplace: No
- Common walls with other units/homes: End Unit
Interior area
- Total structure area: 1,072
- Total interior livable area: 1,072 sqft
- Finished area above ground: 1,072
Property
Parking
- Total spaces: 2
- Parking features: None, Paved, Parking Lot
Features
- Stories: 1
- Exterior features: Sidewalk
Lot
- Features: Level
Details
- Parcel number: 1100644
- Zoning: DRA-1
Construction
Type & style
- Home type: Condo
- Architectural style: Ranch
- Property subtype: Condominium
- Attached to another structure: Yes
Materials
- Vinyl Siding
Condition
- New construction: No
- Year built: 2011
Utilities & green energy
- Sewer: Public Sewer
- Water: Public
- Utilities for property: Cable Available
Green energy
- Energy efficient items: Windows
Community & HOA
Community
- Features: Golf, Health Club, Library, Medical Facilities, Park, Public Rec Facilities, Near Public Transport, Shopping/Mall
- Subdivision: Foxon
HOA
- Has HOA: Yes
- Amenities included: Management
- Services included: Maintenance Grounds, Trash, Snow Removal, Water, Road Maintenance
- HOA fee: $210 monthly
Location
- Region: New Haven
Financial & listing details
- Price per square foot: $205/sqft
- Tax assessed value: $117,320
- Annual tax amount: $3,923
- Date on market: 5/30/2024
Price history
| Date | Event | Price |
|---|---|---|
| 8/16/2024 | Sold | $220,000+2.3%$205/sqft |
Source:  Smart MLS #24021296 Report a problem Smart MLS #24021296 Report a problem | ||
| 6/11/2024 | Pending sale | $215,000$201/sqft |
Source: Smart MLS #24021296 Report a problem | ||
| 6/8/2024 | Listed for sale | $215,000+92%$201/sqft |
Source: Smart MLS #24021296 Report a problem | ||
| 6/16/2010 | Sold | $112,000$104/sqft |
Source: Smart MLS #N300987 Report a problem | ||
Public tax history
Tax history is unavailable.
Neighborhood: 06511
Nearby homes
- $295,0002 bd2 ba1.2k sqft140 Thompson St #13-C, East Haven, CT 06511Sold
- $235,0002 bd1 ba1.1k sqft140 Thompson St #17-B, East Haven, CT 06511Sold
- $285,0002 bd2 ba1.2k sqft140 Thompson St APT 10C, New Haven, CT 06511Sold
- $230,0002 bd1 ba1k sqft140 Thompson St APT 4H, New Haven, CT 06511Sold
- $246,5002 bd2 ba1.2k sqft140 Thompson St APT 11D, New Haven, CT 06511Sold
- $235,0002 bd1 ba1.1k sqft140 Thompson St #1C, New Haven, CT 06511Sold
- $290,0002 bd2 ba1.2k sqft140 Thompson St APT 10B, New Haven, CT 06511Sold
- $290,0002 bd2 ba1.2k sqft140 Thompson St APT 14A, New Haven, CT 06513Sold
- $230,0002 bd1 ba1k sqft140 Thompson St #24E, New Haven, CT 06511Sold
Nearby schools
GreatSchools rating
- 6/10Dominick H. Ferrara SchoolGrades: 3-5Distance: 0.6 mi
- 5/10Joseph Melillo Middle SchoolGrades: 6-8Distance: 2.9 mi
- 2/10East Haven High SchoolGrades: 9-12Distance: 1 mi
Schools provided by the listing agent
- Middle: Joseph Melillo
- High: East Haven
Source: Smart MLS. This data may not be complete. We recommend contacting the local school district to confirm school assignments for this home.


Get pre-qualified for a loan
At Zillow Home Loans, we can pre-qualify you in as little as 5 minutes with no impact to your credit score.An equal housing lender. NMLS #10287.
Sell for more on Zillow
Get a Zillow Showcase℠ listing at no additional cost and you could sell for .
$250,600
2% more
+$5,012
With Zillow Showcase(estimated)
$255,612
- Connecticut
- New Haven County
- East Haven
- 06511
- 140 Thompson Street Apartment 30D
Nearby cities
Nearby zip codes
Other East Haven Topics
