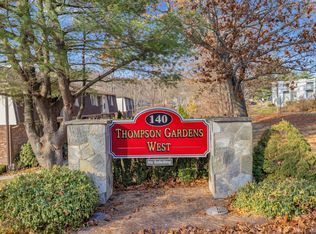
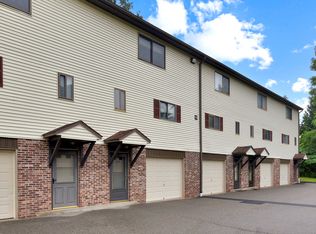
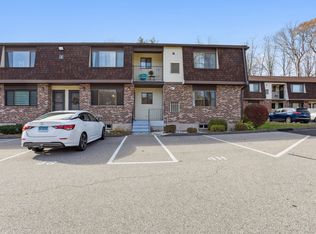
Welcome to Thompson Gardens West condominium complex in the Foxon area of East Haven. This stunning and immaculate townhouse style condo is located in a great area of the complex. It is an end unit which has privacy and a little more natural light. It is a two bedroom, 1.1 bath condo with a garage under. The kitchen was beautifully remodeled about four years ago with many white cabinets with soft close doors and drawers, tile back splash, granite countertop, premium stainless-steel appliances and tiled floor. There is crown molding on the main living level. The living room/dining area has hardwood floors and there's a slider leading to an oversized deck with stairs to the side yard. On the upper level are two bedrooms, both with newer wall-to-wall carpeting and newer closet doors. The main bath was also recently remodeled with tiled tub/shower surround, white cabinets with soft close doors and quartz countertop. The laundry area in the basement boasts an LG washer and gas dryer, utility sink, gas furnace and hot water heater and still room for storage, crafts or exercise area. Dual zone HVAC. Auto garage door opener. Windows were replaced approximately eight years ago. There are no amenities at TGW, however, that keeps the HOA costs low. This is a very well run complex, close to shopping and bus line. East Haven has the Trolley Museum, live concerts on the Green and many fine eating establishments. This unit is truly move in ready! Just unpack and enjoy Property has dual zone heating and air conditioning, which is very unusual in condos. Also, the deck is extra-large and can fit furniture and umbrella and has stairs going the side yard. Also, there's a whole house water filter.
Sold for $315,000
$315,000
140 Thompson Street APT 5F, East Haven, CT 06513
2beds
1,210sqft
Condominium, Townhouse
Built in 1988
-- sqft lot
$330,000 Zestimate®
$260/sqft
$2,355 Estimated rent
Home value
$330,000
$290,000 - $373,000
$2,355/mo
Zestimate® history
Owner options
List your home for rent
$2,355/mo
Rent Zestimate®
Find your next renter with Zillow Rental Manager. Plus, with online applications, you can quickly screen prospective tenants – for free.
$2,355/mo
Rent Zestimate®
Refinance and save
$2,485/mo
Est. payment
Refinancing to a lower rate could help reduce your monthly payments and save thousands over the life of the loan.
$2,485/mo
Est. payment
Explore your selling options
Work with a Zillow partner agent
Leverage their expertise and Zillow's premium Showcase listings to get your home seen by more buyers.
Get startedList with your own agent
Get your home in front of millions of buyers by listing it on Zillow.
Learn how to do itSell it yourself
Take full control of how buyers see your home on Zillow by listing For Sale by Owner (FSBO).
List your homeWhat's special
Oversized deckHot water heaterCrown moldingAutomatic door openerGranite countertopQuartz countertopNewer wall-to-wall carpeting
Zillow last checked:
Listing updated:
Listed by:
Carol R. Reilly 203-887-7589,
Coldwell Banker Realty 203-481-4571
Bought with:
Joseph S. Tomasello, RES.0760521
Platinum Associates
Source: Smart MLS,MLS#: 24055008
Facts & features
Interior
Bedrooms & bathrooms
- Bedrooms: 2
- Bathrooms: 2
- Full bathrooms: 1
- 1/2 bathrooms: 1
Primary bedroom
- Features: Ceiling Fan(s), Wall/Wall Carpet
- Level: Upper
- Area: 170 Square Feet
- Dimensions: 10 x 17
Bedroom
- Features: Ceiling Fan(s), Wall/Wall Carpet
- Level: Main
- Area: 209 Square Feet
- Dimensions: 11 x 19
Dining room
- Features: Ceiling Fan(s), Combination Liv/Din Rm, Hardwood Floor
- Level: Main
- Area: 157.43 Square Feet
- Dimensions: 13 x 12.11
Kitchen
- Features: Remodeled, Breakfast Bar, Granite Counters, Kitchen Island, Pantry, Tile Floor
- Level: Main
- Area: 133.35 Square Feet
- Dimensions: 10.5 x 12.7
Living room
- Features: Combination Liv/Din Rm, Sliders, Hardwood Floor
- Level: Main
- Area: 190 Square Feet
- Dimensions: 10 x 19
Heating
- Forced Air, Natural Gas
Cooling
- Ceiling Fan(s), Central Air
Appliances
- Included: Gas Range, Convection Oven, Microwave, Refrigerator, Ice Maker, Dishwasher, Disposal, Washer, Dryer, Gas Water Heater
- Laundry: Lower Level
Features
- Windows: Thermopane Windows
- Basement: Full,Unfinished,Storage Space,Garage Access,Interior Entry,Concrete
- Attic: Access Via Hatch
- Has fireplace: No
- Common walls with other units/homes: End Unit
Interior area
- Total structure area: 1,210
- Total interior livable area: 1,210 sqft
- Finished area above ground: 1,210
Property
Parking
- Total spaces: 2
- Parking features: Attached, Paved, Off Street, Garage Door Opener
- Attached garage spaces: 1
Features
- Stories: 3
- Patio & porch: Deck
- Exterior features: Lighting
Lot
- Features: Few Trees, Sloped
Details
- Parcel number: 1104127
- Zoning: DRA-1
Construction
Type & style
- Home type: Condo
- Architectural style: Townhouse
- Property subtype: Condominium, Townhouse
- Attached to another structure: Yes
Materials
- Vinyl Siding, Brick
Condition
- New construction: No
- Year built: 1988
Details
- Builder model: Townhouse
Utilities & green energy
- Sewer: Public Sewer
- Water: Public
- Utilities for property: Underground Utilities, Cable Available
Green energy
- Energy efficient items: Windows
Community & HOA
Community
- Features: Near Public Transport, Health Club, Library, Medical Facilities, Public Rec Facilities, Shopping/Mall
- Subdivision: Foxon
HOA
- Has HOA: Yes
- Amenities included: Management
- Services included: Maintenance Grounds, Trash, Snow Removal, Water, Road Maintenance, Insurance
- HOA fee: $225 monthly
Location
- Region: New Haven
Financial & listing details
- Price per square foot: $260/sqft
- Tax assessed value: $115,570
- Annual tax amount: $3,865
- Date on market: 11/21/2024
Price history
| Date | Event | Price |
|---|---|---|
| 3/3/2025 | Sold | $315,000-1.5%$260/sqft |
Source:  Smart MLS #24055008 Report a problem Smart MLS #24055008 Report a problem | ||
| 2/13/2025 | Pending sale | $319,900$264/sqft |
Source: Smart MLS #24055008 Report a problem | ||
| 11/21/2024 | Listed for sale | $319,900+78.2%$264/sqft |
Source: Smart MLS #24055008 Report a problem | ||
| 11/4/2005 | Sold | $179,500$148/sqft |
Source: Smart MLS #M9091330 Report a problem | ||
Public tax history
Tax history is unavailable.
Neighborhood: 06511
Nearby homes
- $295,0002 bd2 ba1.2k sqft140 Thompson St #13-C, East Haven, CT 06511Sold
- $235,0002 bd1 ba1.1k sqft140 Thompson St #17-B, East Haven, CT 06511Sold
- $285,0002 bd2 ba1.2k sqft140 Thompson St APT 10C, New Haven, CT 06511Sold
- $230,0002 bd1 ba1k sqft140 Thompson St APT 4H, New Haven, CT 06511Sold
- $246,5002 bd2 ba1.2k sqft140 Thompson St APT 11D, New Haven, CT 06511Sold
- $235,0002 bd1 ba1.1k sqft140 Thompson St #1C, New Haven, CT 06511Sold
- $290,0002 bd2 ba1.2k sqft140 Thompson St APT 10B, New Haven, CT 06511Sold
- $290,0002 bd2 ba1.2k sqft140 Thompson St APT 14A, New Haven, CT 06513Sold
- $230,0002 bd1 ba1k sqft140 Thompson St #24E, New Haven, CT 06511Sold
Nearby schools
GreatSchools rating
- 6/10Dominick H. Ferrara SchoolGrades: 3-5Distance: 0.6 mi
- 5/10Joseph Melillo Middle SchoolGrades: 6-8Distance: 2.9 mi
- 2/10East Haven High SchoolGrades: 9-12Distance: 1 mi
Schools provided by the listing agent
- High: East Haven
Source: Smart MLS. This data may not be complete. We recommend contacting the local school district to confirm school assignments for this home.


Get pre-qualified for a loan
At Zillow Home Loans, we can pre-qualify you in as little as 5 minutes with no impact to your credit score.An equal housing lender. NMLS #10287.
Sell for more on Zillow
Get a Zillow Showcase℠ listing at no additional cost and you could sell for .
$330,000
2% more
+$6,600
With Zillow Showcase(estimated)
$336,600
- Connecticut
- New Haven County
- East Haven
- 06511
- 140 Thompson Street Apartment 5F
Nearby cities
Nearby zip codes
Other East Haven Topics
