Skip main navigation
Off market
  • Price Unknown

    140 Thompson Street #26F, East Haven, CT 06513

    2beds
    1,210sqft
    Condominium, Townhouse
    Built in 1987
    -- sqft lot
    $-- Zestimate®
    $--/sqft
    $-- Estimated rent

    Home value

    Not available

    Estimated sales range

    Not available

    Not available

    Zestimate® history
    Loading
    Loading...

    Owner options

    List your home for rent

    Find your next renter with Zillow Rental Manager. Plus, with online applications, you can quickly screen prospective tenants – for free.

    Learn more
    Refinance and save

    $210/mo

    Est. payment

    Refinancing to a lower rate could help reduce your monthly payments and save thousands over the life of the loan.

    See today's rates

    $210/mo

    Est. payment

    Explore your selling options

    Work with a Zillow partner agent

    Leverage their expertise and Zillow's premium Showcase listings to get your home seen by more buyers.

    Get started

    List with your own agent

    Get your home in front of millions of buyers by listing it on Zillow.

    Learn how to do it

    Sell it yourself

    Take full control of how buyers see your home on Zillow by listing For Sale by Owner (FSBO).

    List your home

    What's special

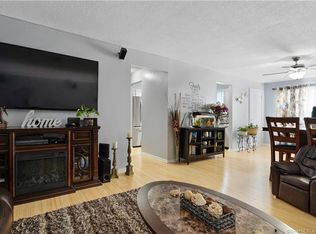

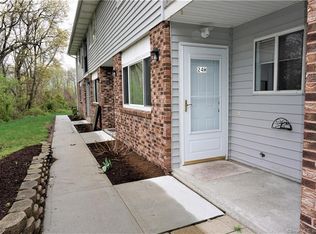
    This featured East Haven condo is a rare, 3 level, end unit townhouse condo with attached garage! This unit offers the best location sitting at the outskirts, offering guest parking, and privacy. Updated and extremely well kept and maintained, this special two bedroom condo features a spacious, open concept main level, perfect for entertaining. Upon entering you will find a foyer which has great space to sit down and remove shoes, hang coats and keep the mess out of the unit. The attached garage has plenty of additional storage space as well. Behind the garage is a bonus space, currently set up as a home gym (this space is not included in the sq ft). Off of this room is your laundry room, more storage, and mechanical room. Head upstairs to the main level and you will notice this area offers a large living and dining space featuring hardwood floors and sliders to a deck, overlooking a wooded area. The kitchen offers plenty of cabinetry and even has a pantry for all your cooking storage needs. There is a convenient half bath close by. Up a few stairs, are 2 generously sized bedrooms, one with a walk in closet and the other with double closets. There a full bath in between these two rooms. A brand new HVAC system with natural gas heat and central air make this unit energy efficient and worry free! FHA APPROVED! **multiple offers ** highest & best due 1pm - 11/21 seller would be open to selling furnished or negotiating furnishings except kayaks(and their equipment) and the concept 2 rower machine. showings are subject to the state’s COVID-19 orders, recommendations, guidance, and all CDC and local health mandates and/or guidance regarding listing showings. There are no rental restrictions in this complex, so it's easy when considering this unit as an investment. pet policy - 2 dogs or 2 cats or a combo 1 and 1 - Well maintained complex conveniently located just minutes to the train station, beach, town center, shopping, library and highways.

    This property is off market, which means it's not currently listed for sale or rent on Zillow. This may be different from what's available on other websites or public sources.

    Zillow last checked:

    Listing updated:

    Listed by:

    Lauren Freedman 203-889-8336,

    Coldwell Banker Realty 203-481-4571

    Bought with:

    Janie Ouellette, RES.0514571

    Coldwell Banker Realty

    Source: Smart MLS,MLS#: 170355807MLS Logo

    Facts & features

    Interior

    Bedrooms & bathrooms
    • Bedrooms: 2
    • Bathrooms: 2
    • Full bathrooms: 1
    • 1/2 bathrooms: 1
    Rooms
    • Room types: Bonus Room, Laundry
    Heating
    • Forced Air, Natural Gas
    Cooling
    • Ceiling Fan(s), Central Air
    Appliances
    • Included: Electric Range, Range Hood, Refrigerator, Dishwasher, Washer, Dryer, Gas Water Heater
    • Laundry: Lower Level
    Features
    • Open Floorplan, Entrance Foyer
    • Basement: Partial,Partially Finished,Garage Access
    • Attic: Access Via Hatch
    • Has fireplace: No
    • Common walls with other units/homes: End Unit
    Interior area
    • Total structure area: 1,210
    • Total interior livable area: 1,210 sqft
    • Finished area above ground: 1,210
    • Finished area below ground: 0

    Property

    Parking
    • Total spaces: 1
    • Parking features: Attached, Garage Door Opener
    • Attached garage spaces: 1
    Features
    • Stories: 3
    • Patio & porch: Deck
    • Exterior features: Rain Gutters
    Lot
    • Features: Cul-De-Sac, Secluded, Level, Few Trees
    Details
    • Parcel number: 1100069
    • Zoning: DRA-1

    Construction

    Type & style
    • Home type: Condo
    • Architectural style: Townhouse
    • Property subtype: Condominium, Townhouse
    • Attached to another structure: Yes
    Materials
    • Vinyl Siding, Brick
    Condition
    • New construction: No
    • Year built: 1987

    Utilities & green energy

    • Sewer: Public Sewer
    • Water: Public
    • Utilities for property: Cable Available

    Community & HOA

    Community
    • Features: Golf, Health Club, Library, Medical Facilities, Playground, Near Public Transport, Shopping/Mall
    • Subdivision: Foxon
    HOA
    • Has HOA: Yes
    • Amenities included: Guest Parking, Management
    • Services included: Maintenance Grounds, Trash, Snow Removal, Water, Road Maintenance
    • HOA fee: $210 monthly
    Location
    • Region: New Haven

    Financial & listing details

    • Tax assessed value: $95,260
    • Annual tax amount: $3,263
    • Date on market: 5/30/2023

    Price history

    DateEventPrice
    12/30/2020Sold$167,000+20.1%$138/sqft
    Source: Smart MLS #170355807 Report a problem
    4/13/2018Sold$139,000-13.1%$115/sqft
    Source: Smart MLS #170046096 Report a problem
    3/10/2005Sold$160,000$132/sqft
    Source: Smart MLS #N223489 Report a problem

    Public tax history

    Tax history is unavailable.

    Neighborhood: 06513

    Nearby schools

    GreatSchools rating
    Schools provided by the listing agent
    • Elementary: Deer Run
    • High: East Haven

    Source: Smart MLS. This data may not be complete. We recommend contacting the local school district to confirm school assignments for this home.