Located in "Thompson Gardens West", this seldom available end unit Townhouse is in a quiet section of this well kept complex and borders a wooded buffer. It has an awesome, oversized and private L shaped deck with two sets of sliders. This unit is truly one of the nicest in the complex. The open main level of this gorgeous unit features beautiful newer laminate floors, living room/dining room combo with two newer sliders to huge deck. Open concept kitchen has been totally remodeled with marble flooring, beautiful high-end cabinetry, granite counters with tile backsplash, stainless steel double oven, refrigerator, microwave and dishwasher. Both the main level half bath and upper level full bath have been totally remodeled and exquisitely designed with tile floors and walls. The second level has a large master bedroom with walk-in closet, second bedroom and full bath with walk-in shower complete with custom shower slider doors. The basement level features a nice size mechanical/storage room with new flooring and laundry and a one car garage with fully tiled floor. This owner has spent thousands of dollars on improvements, adding stunning crown moulding throughout and has recently replaced the Furnace, Air Conditioning System, Hot Water Heater and Central Vac system. Nothing to do here but move in. Some newer windows and newer deck. This complex is FHA approved! Close to Route 80, shopping and restaurants. Schedule your showing today. This GEM one won't last long.
Sold for $287,000
$287,000
140 Thompson Street #15A, East Haven, CT 06513
2beds
1,210sqft
Condominium, Townhouse
Built in 1987
-- sqft lot
$284,700 Zestimate®
$237/sqft
$2,445 Estimated rent
Home value
$284,700
$259,000 - $313,000
$2,445/mo
Zestimate® history
Owner options
List your home for rent
$2,445/mo
Rent Zestimate®
Find your next renter with Zillow Rental Manager. Plus, with online applications, you can quickly screen prospective tenants – for free.
$2,445/mo
Rent Zestimate®
Refinance and save
$2,302/mo
Est. payment
Refinancing to a lower rate could help reduce your monthly payments and save thousands over the life of the loan.
$2,302/mo
Est. payment
Explore your selling options
Work with a Zillow partner agent
Leverage their expertise and Zillow's premium Showcase listings to get your home seen by more buyers.
Get startedList with your own agent
Get your home in front of millions of buyers by listing it on Zillow.
Learn how to do itSell it yourself
Take full control of how buyers see your home on Zillow by listing For Sale by Owner (FSBO).
List your homeWhat's special
Zillow last checked:
Listing updated:
Listed by:
Carol A. Mancini 203-710-6405,
William Pitt Sotheby's Int'l 203-453-2533
Bought with:
Abbey Scott, RES.0819943
William Raveis Real Estate
Source: Smart MLS,MLS#: 170568404
Facts & features
Interior
Bedrooms & bathrooms
- Bedrooms: 2
- Bathrooms: 2
- Full bathrooms: 1
- 1/2 bathrooms: 1
Primary bedroom
- Features: Ceiling Fan(s), Engineered Wood Floor, Walk-In Closet(s)
- Level: Upper
- Area: 228 Square Feet
- Dimensions: 12 x 19
Bedroom
- Features: Ceiling Fan(s), Engineered Wood Floor
- Level: Upper
- Area: 170 Square Feet
- Dimensions: 10 x 17
Dining room
- Features: Combination Liv/Din Rm, Composite Floor, Remodeled, Sliders
- Level: Main
- Area: 120 Square Feet
- Dimensions: 8 x 15
Kitchen
- Features: Double-Sink, Marble Floor, Pantry, Remodeled
- Level: Main
- Area: 110 Square Feet
- Dimensions: 10 x 11
Living room
- Features: Balcony/Deck, Combination Liv/Din Rm, Composite Floor, Remodeled, Sliders
- Level: Main
- Area: 247 Square Feet
- Dimensions: 13 x 19
Heating
- Forced Air, Natural Gas
Cooling
- Central Air
Appliances
- Included: Gas Range, Microwave, Refrigerator, Dishwasher, Washer, Dryer, Water Heater
- Laundry: Lower Level
Features
- Central Vacuum, Open Floorplan
- Windows: Thermopane Windows
- Basement: Partial,Interior Entry,Garage Access,Storage Space
- Attic: Access Via Hatch,Storage
- Has fireplace: No
- Common walls with other units/homes: End Unit
Interior area
- Total structure area: 1,210
- Total interior livable area: 1,210 sqft
- Finished area above ground: 1,210
Property
Parking
- Total spaces: 1
- Parking features: Attached, Garage Door Opener
- Attached garage spaces: 1
Features
- Stories: 2
- Patio & porch: Wrap Around
Details
- Parcel number: 1102629
- Zoning: DRA-1
Construction
Type & style
- Home type: Condo
- Architectural style: Townhouse
- Property subtype: Condominium, Townhouse
- Attached to another structure: Yes
Materials
- Vinyl Siding
Condition
- New construction: No
- Year built: 1987
Details
- Builder model: Townhouse
Utilities & green energy
- Sewer: Public Sewer
- Water: Public
- Utilities for property: Cable Available
Green energy
- Energy efficient items: Windows
Community & HOA
Community
- Features: Shopping/Mall, Near Public Transport
- Subdivision: Foxon
HOA
- Has HOA: Yes
- Amenities included: None, Management
- Services included: Maintenance Grounds, Trash, Snow Removal, Road Maintenance, Insurance
- HOA fee: $210 monthly
Location
- Region: New Haven
Financial & listing details
- Price per square foot: $237/sqft
- Tax assessed value: $114,660
- Annual tax amount: $3,577
- Date on market: 8/8/2023
Price history
| Date | Event | Price |
|---|---|---|
| 8/7/2023 | Sold | $287,000+15.3%$237/sqft |
Source:  Smart MLS #170568404 Report a problem Smart MLS #170568404 Report a problem | ||
| 7/16/2023 | Pending sale | $249,000$206/sqft |
Source: Smart MLS #170568404 Report a problem | ||
| 5/26/2023 | Listed for sale | $249,000+94.5%$206/sqft |
Source: Smart MLS #170568404 Report a problem | ||
| 11/30/2016 | Sold | $128,000$106/sqft |
Source: Smart MLS #N10173464 Report a problem | ||
Public tax history
Tax history is unavailable.
Neighborhood: 06511
Nearby homes
- $215,0002 bd1 ba1k sqft140 Thompson St #29A, East Haven, CT 06511Sold
- $247,4002 bd1 ba1.1k sqft140 Thompson St #4F, East Haven, CT 06511Off Market
- $244,5002 bd1 ba1.1k sqft140 Thompson St #4F, New Haven, CT 06511Off Market

- $--2 bd1 ba1k sqft140 Thompson St APT 29A, New Haven, CT 06513Off Market
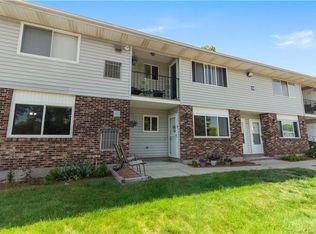
- $300,5002 bd2 ba1.2k sqft140 Thompson St #16B, New Haven, CT 06511Off Market
- $205,0002 bd1 ba1k sqft140 Thompson St #4-A, East Haven, CT 06511Sold
- $214,0002 bd1 ba1.1k sqft140 Thompson St #4-C, East Haven, CT 06511Sold
- $266,3002 bd1 ba1.1k sqft140 Thompson St #23G, East Haven, CT 06511Off Market
Nearby schools
GreatSchools rating
- 6/10Dominick H. Ferrara SchoolGrades: 3-5Distance: 0.6 mi
- 5/10Joseph Melillo Middle SchoolGrades: 6-8Distance: 2.9 mi
- 2/10East Haven High SchoolGrades: 9-12Distance: 1 mi
Schools provided by the listing agent
- High: East Haven
Source: Smart MLS. This data may not be complete. We recommend contacting the local school district to confirm school assignments for this home.


Get pre-qualified for a loan
At Zillow Home Loans, we can pre-qualify you in as little as 5 minutes with no impact to your credit score.An equal housing lender. NMLS #10287.
Sell for more on Zillow
Get a Zillow Showcase℠ listing at no additional cost and you could sell for .
$284,700
2% more
+$5,694
With Zillow Showcase(estimated)
$290,394
- Connecticut
- New Haven County
- East Haven
- 06511
- 140 Thompson Street Unit 15A
Nearby cities
Nearby zip codes
Other East Haven Topics
