Skip main navigation
Active
  • $485,000

    140 Timber Ridge Dr, McDonough, GA 30252

    5beds
    2,762sqft
    : 
    $3,164/mo
    Get pre-qualified
    Single Family Residence
    Built in 1996
    1 Acres Lot
    $476,400 Zestimate®
    $176/sqft
    $-- HOA

    What's special

    Back porchSpacious fenced backyardSeparately fenced poolCovered front porchNewer roofIrrigation systemNew flooring
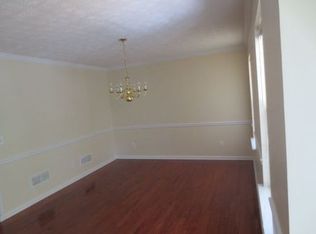
    There's just something about a Cape Cod home that feels like home... and this one makes it even easier to fall in love. From the moment you arrive, you'll notice the care that's been poured into this home. Recent improvements include new flooring, a new water heater, refreshed landscaping with lush Zoysia grass, an irrigation system, stylish landscsping retaining walls, a newer roof, newer pool liner and pump, and HVAC systems that have been routinely maintained, giving you peace of mind on many of the big-ticket items. Step outside and you'll find what truly sets this property apart. The spacious, fenced backyard offers room to roam, while the separately fenced pool creates the perfect space for summer fun. Beyond the backyard, a wooded backdrop provides privacy and welcomes frequent visits from deer, birds, and other wildlife, making it feel like your own little retreat. Whether you're sipping your morning coffee on the covered front porch or unwinding with a glass of sweet tea on the back porch, this home invites you to slow down and enjoy the simple moments. If you've been searching for a home that blends character, updates, outdoor living in the Ola Cluster, this Cape Cod Cutie deserves a spot at the top of your list.
    17 days
    |
    2,487
    |
    298
    |

    Likely to sell faster than

    Zillow last checked:

    Listing updated:

    Listed by:

    Kerri Worden 407-790-0988,

    Real Broker, LLC

    Source: GAMLS,MLS#: 10800894MLS Logo

      Facts & features

      Interior

      Bedrooms & bathrooms
      • Bedrooms: 5
      • Bathrooms: 3
      • Full bathrooms: 2
      • 1/2 bathrooms: 1
      • Main level bathrooms: 1
      • Main level bedrooms: 1
      Rooms
      • Room types: Family Room, Laundry
      Dining room
      • Features: Separate Room
      Heating
      • Central
      Cooling
      • Central Air
      Appliances
      • Included: Dishwasher, Gas Water Heater, Microwave, Oven/Range (Combo), Refrigerator, Stainless Steel Appliance(s)
      • Laundry: Mud Room
      Features
      • Master On Main Level, Separate Shower, Soaking Tub, Walk-In Closet(s)
      • Flooring: Laminate
      • Basement: Crawl Space
      • Number of fireplaces: 1
      Interior area
      • Total structure area: 2,762
      • Total interior livable area: 2,762 sqft
      • Finished area above ground: 2,762
      • Finished area below ground: 0

      Property

      Parking
      • Parking features: Garage
      • Has garage: Yes
      Features
      • Levels: Two
      • Stories: 2
      • Exterior features: Sprinkler System
      • Has private pool: Yes
      • Pool features: In Ground, Salt Water
      • Fencing: Chain Link,Privacy,Wood
      Lot
      • Size: 1 Acres
      • Features: Level
      Details
      • Parcel number: 154A01005000

      Construction

      Type & style
      • Home type: SingleFamily
      • Architectural style: Cape Cod
      • Property subtype: Single Family Residence
      Materials
      • Vinyl Siding
      • Roof: Composition
      Condition
      • Resale
      • New construction: No
      • Year built: 1996

      Utilities & green energy

      • Sewer: Septic Tank
      • Water: Public
      • Utilities for property: Electricity Available, Natural Gas Available

      Community & HOA

      Community
      • Features: None
      • Subdivision: TIMBER RIDGE@THEFARM
      HOA
      • Has HOA: No
      • Services included: None
      Location
      • Region: Mcdonough

      Financial & listing details

      • Price per square foot: $176/sqft
      • Tax assessed value: $419,300
      • Annual tax amount: $6,630
      • Date on market: 7/23/2026
      • Cumulative days on market: 17 days
      • Listing agreement: Exclusive Right To Sell
      • Electric utility on property: Yes

        Estimated market value

        $476,400

        $453,000 - $500,000

        $2,947/mo

        Price history

        DateEventPrice
        7/23/2026Listed for sale$485,000+18.3%$176/sqft
        Source: GAMLS #10800894 Report a problem
        11/13/2023Sold$410,000-3.5%$148/sqft
        Source: GAMLS #20139426 Report a problem
        10/17/2023Pending sale$425,000$154/sqft
        Source: GAMLS #20139426 Report a problem
        9/23/2023Price change$425,000-1.1%$154/sqft
        Source: GAMLS #20139426 Report a problem
        9/17/2023Listed for sale$429,900$156/sqft
        Source: GAMLS #20139426 Report a problem
        9/13/2023Pending sale$429,900$156/sqft
        Source: GAMLS #20139426 Report a problem
        9/1/2023Price change$429,900-2.3%$156/sqft
        Source: GAMLS #20139426 Report a problem
        8/28/2023Pending sale$439,900$159/sqft
        Source: GAMLS #20139426 Report a problem
        8/7/2023Listed for sale$439,900+92.1%$159/sqft
        Source: GAMLS #20139426 Report a problem
        3/25/2016Sold$229,000-0.4%$83/sqft
        Source: Public Record Report a problem
        2/15/2016Pending sale$229,900$83/sqft
        Source: SOLID SOURCE REALTY GA #07578205 Report a problem
        1/24/2016Listed for sale$229,900+43.3%$83/sqft
        Source: SOLID SOURCE REALTY GA #07578205 Report a problem
        2/6/1997Sold$160,400$58/sqft
        Source: Public Record Report a problem

        Public tax history

        YearProperty taxesTax assessment
        2025$5,998 +3%$167,720 +7.9%
        2024$5,822 +34.1%$155,400 +3.4%
        2023$4,340 -4.8%$150,280 +8.9%
        2022$4,559 +14.8%$138,040 +22.1%
        2021$3,971 -1.5%$113,080 +8.7%
        2020$4,031 +6.4%$104,040 +6.4%
        2019$3,790 +13.5%$97,760 +13.7%
        2018$3,339 -0.7%$86,000 +6.1%
        2016$3,362 +19.8%$81,080 +25.3%
        2015$2,805 +21.4%$64,720 +1.8%
        2014$2,311 $63,560
        2013-- --
        2012-- --
        2011-- --
        2010-- --
        2009-- --
        2008$2,496 -2.2%--
        2007$2,552 +3.2%$82,520
        2005$2,472 $82,520
        2004$2,472 +12.3%$82,520 +11.9%
        2003$2,202 +7.7%$73,760 +3.7%
        2002$2,044 -2.1%$71,120
        2001$2,089 -3.6%$71,120 +4.8%
        2000$2,166 $67,880
        Find assessor info on the county website

        Monthly payment

        Est. payment

        Payment breakdown

        Explore the cost of this home by adjusting the details. Changes won't be saved.
        All calculations are estimates and provided by Zillow, Inc. for informational purposes only. Actual amounts may vary.
        HOA fees may include property taxes on listings classified as Co-Ops. Contact the listing agent and/or owner for fee details.
        Mortgage interest rates are dependent on a number of factors, including credit score, down payment, and repayment length. Interest rate data provided by Zillow Group Marketplace, Inc. as of 1/1/1970 from various mortgage lenders with which we have lead or other similar arrangements; the Estimated Payment is an average of those rates.
        See how much you could borrow to make a competitive offer.

        Climate risks

        Neighborhood: 30252

        Getting around

        0 / 100
        Car-Dependent

        Nearby schools

        GreatSchools rating
        Schools provided by the listing agent
        • Elementary: Ola
        • Middle: Ola
        • High: Ola

        Source: GAMLS. This data may not be complete. We recommend contacting the local school district to confirm school assignments for this home.

        A local agent can set up tours, give advice and negotiate with sellers.

        Browse local experts

        Similar homes