Skip main navigation
Sold for $439,000
  • $439,000

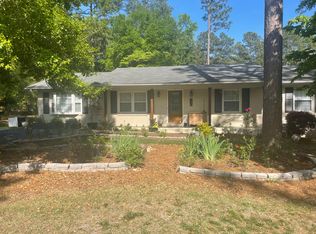
    140 Timothy Street, Southern Pines, NC 28387

    4beds
    1,869sqft
    Single Family Residence
    Built in 1971
    0.47 Acres Lot
    $449,800 Zestimate®
    $235/sqft
    $2,220 Estimated rent

    Home value

    $449,800

    $405,000 - $499,000

    $2,220/mo

    Zestimate® history
    Loading
    Loading...

    Owner options

    List your home for rent

    $2,220/mo

    Rent Zestimate®

    Find your next renter with Zillow Rental Manager. Plus, with online applications, you can quickly screen prospective tenants – for free.

    Learn more

    $2,220/mo

    Rent Zestimate®

    Refinance and save

    $2,544/mo

    Est. payment

    Refinancing to a lower rate could help reduce your monthly payments and save thousands over the life of the loan.

    See today's rates

    $2,544/mo

    Est. payment

    Explore your selling options

    Work with a Zillow partner agent

    Leverage their expertise and Zillow's premium Showcase listings to get your home seen by more buyers.

    Get started

    List with your own agent

    Get your home in front of millions of buyers by listing it on Zillow.

    Learn how to do it

    Sell it yourself

    Take full control of how buyers see your home on Zillow by listing For Sale by Owner (FSBO).

    List your home

    What's special

    Step into modern comfort in this beautifully renovated single-story home featuring 4 spacious bedrooms and 3 full bathrooms. Thoughtfully updated with clean lines and a sleek, contemporary design, this home offers an open-concept layout that's perfect for both everyday living and entertaining. The heart of the home is the expansive eat-in kitchen, complete with updated finishes, ample counter space, and room for hosting friends and family. The primary suite is a private retreat, boasting a cedar-lined walk-in closet and a spa-like bathroom with a generous soaking tub. Enjoy seamless indoor-outdoor living with a large, fully fenced backyard — ideal for pets, play, and gardening — featuring established berry bushes and a convenient storage shed. Covered parking with an EV Step 2 charger adds everyday convenience. Additional highlights include cedar-lined closets throughout, modern fixtures, and stylish finishes that bring a cohesive, high-end feel. This move-in ready home blends style, function, and comfort in a prime location. Don't miss the chance to make it yours!

    Zillow last checked:

    Listing updated:

    Listed by:

    Tracey Elizabeth Greene 724-708-8684,

    Everything Pines Partners Sanford

    Bought with:

    Kelly Ward, 337584

    Keller Williams Pinehurst

    Source: Hive MLS,MLS#: 100508985MLS LogoOriginating MLS: Mid Carolina Regional MLS

    Facts & features

    Interior

    Bedrooms & bathrooms
    • Bedrooms: 4
    • Bathrooms: 3
    • Full bathrooms: 3
    Primary bedroom
    • Level: Main
    • Dimensions: 1311 x 175
    Living room
    • Level: Main
    • Dimensions: 196 x 107
    Heating
    • Heat Pump, Electric
    Cooling
    • Central Air
    Appliances
    • Included: Electric Oven, Electric Cooktop, Washer, Refrigerator, Range, Dryer, Dishwasher
    • Laundry: Laundry Room
    Features
    • Walk-in Closet(s), Kitchen Island, Ceiling Fan(s), Walk-in Shower, Blinds/Shades, Walk-In Closet(s)
    • Flooring: LVT/LVP, Tile
    • Basement: None
    • Attic: Scuttle
    • Has fireplace: No
    • Fireplace features: None
    Interior area
    • Total structure area: 1,869
    • Total interior livable area: 1,869 sqft

    Property

    Parking
    • Parking features: Covered, Gravel
    Accessibility
    • Accessibility features: None
    Features
    • Levels: One
    • Stories: 1
    • Patio & porch: Patio, Porch
    • Fencing: Back Yard,Wood
    Lot
    • Size: 0.47 Acres
    • Dimensions: 120' x 170' x 105' x 170'
    Details
    • Additional structures: Pergola, Shed(s)
    • Parcel number: 00049084
    • Zoning: R-20
    • Special conditions: Standard

    Construction

    Type & style
    • Home type: SingleFamily
    • Property subtype: Single Family Residence
    Materials
    • See Remarks, Brick
    • Foundation: Crawl Space
    • Roof: Architectural Shingle
    Condition
    • New construction: No
    • Year built: 1971

    Utilities & green energy

    • Utilities for property: Sewer Connected, Water Connected

    Community & neighborhood

    Location
    • Region: Southern Pines
    • Subdivision: Not In Subdivision

    Other

    Other facts
    • Listing agreement: Exclusive Right To Sell
    • Listing terms: Cash,Conventional,FHA,VA Loan

    Price history

    DateEventPrice
    7/1/2025Sold$439,000$235/sqft
    Source: Hive MLS #100508985 Report a problem
    5/29/2025Pending sale$439,000$235/sqft
    Source: Hive MLS #100508985 Report a problem
    5/23/2025Listed for sale$439,000+90.9%$235/sqft
    Source: Hive MLS #100508985 Report a problem
    2/11/2022Sold$230,000-6.1%$123/sqft
    Source: Hive MLS #100306145 Report a problem
    1/21/2022Pending sale$245,000$131/sqft
    Source: Hive MLS #100306145 Report a problem
    12/31/2021Listed for sale$245,000-2%$131/sqft
    Source: Hive MLS #100306145 Report a problem
    10/30/2021Listing removed--
    Source: Owner Report a problem
    9/26/2021Listed for sale$250,000$134/sqft
    Source: Owner Report a problem

    Public tax history

    YearProperty taxesTax assessment
    2024$1,922 -2.5%$250,380
    2023$1,972 +39.5%$250,380 +4.6%
    2022$1,413 +44.2%$239,380 +71.9%
    2021$980 $139,250
    2020$980 $139,250
    2019$980 $139,250 +8.5%
    2018$980 +21.9%$128,360
    2017$804 $128,360
    2015$804 +5.5%$128,360 +1.8%
    2014$763 +2.7%$126,140
    2013$742 $126,140
    2012-- $126,140
    2011-- $126,140
    2010-- $126,140
    2009-- $126,140
    2008-- $126,140
    2007-- $126,140 +18.2%
    2005-- $106,740
    2004-- $106,740
    2003-- $106,740 -15%
    2002-- $125,515

    Find assessor info on the county website

    Neighborhood: 28387

    Nearby schools

    GreatSchools rating
    Schools provided by the listing agent
    • Elementary: Aberdeeen Elementary
    • Middle: Southern Middle
    • High: Pinecrest High

    Source: Hive MLS. This data may not be complete. We recommend contacting the local school district to confirm school assignments for this home.

    Get a cash offer in 3 minutes
    Find out how much your home could sell for in as little as 3 minutes with a no-obligation cash offer.
    Estimated market value
    $449,800
    Get a cash offer in 3 minutes
    Find out how much your home could sell for in as little as 3 minutes with a no-obligation cash offer.
    Estimated market value
    $449,800