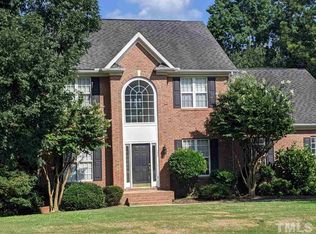
Your next home just hit the market! Check out this beautifully updated house offering the perfect blend of modern finishes, quality upgrades, and exceptional outdoor living. A former Parade of Homes residence, this exceptional property showcases quality craftsmanship, thoughtful design, and timeless appeal. This home has Inside, you'll find new luxury vinyl plank flooring, coffered ceilings, contemporary lighting, a stunning kitchen with new cabinetry, countertops, and appliances, along with beautifully renovated bathrooms featuring new tile, vanities, fixtures, and toilets. Major updates provide peace of mind, including a new second HVAC unit, & a new electric water heater. Step outside to enjoy the large rear porch with both covered and uncovered spaces, a fire pit, flower garden, and fresh landscaping, perfect for relaxing or entertaining. Located in the desirable Riverwood golf community, this home is just minutes from Flowers Crossroads shopping and dining, East Clayton Community Park, Sam's Branch Greenway, and UNC Health Johnston Clayton, with convenient access to US-70 for an easy commute. This move-in-ready home offers the ideal combination of style, comfort, and location. Schedule your private showing today!
Sold for $520,000
Zillow last checked:
Listing updated:
Bought with:
PJ Sayah, 293775
Coldwell Banker Advantage
Source: Doorify MLS,MLS#: 10181708
Price history
| Date | Event | Price |
|---|---|---|
| 9/14/2026 | Sold | $520,000$187/sqft |
Source:  Doorify MLS #10181708 Report a problem Doorify MLS #10181708 Report a problem | ||
| 8/15/2026 | Pending sale | $520,000$187/sqft |
Source: Doorify MLS #10181708 Report a problem | ||
| 8/9/2026 | Price change | $520,000-1%$187/sqft |
Source: Doorify MLS #10181708 Report a problem | ||
| 7/22/2026 | Listed for sale | $525,000+54.4%$189/sqft |
Source: Doorify MLS #10181708 Report a problem | ||
| 4/16/2026 | Sold | $340,000-27.7%$122/sqft |
Source: Public Record Report a problem | ||
| 11/3/2022 | Listing removed | -- |
Source: Doorify MLS #2473361 Report a problem | ||
| 10/9/2022 | Listed for sale | $470,000+91.8%$169/sqft |
Source: Doorify MLS #2473361 Report a problem | ||
| 10/25/2013 | Sold | $245,000-2%$88/sqft |
Source: Public Record Report a problem | ||
| 5/30/2013 | Listing removed | $250,000$90/sqft |
Source: HomeTowne Realty #1856888 Report a problem | ||
| 9/26/2012 | Listed for sale | $250,000-3.1%$90/sqft |
Source: HomeTowne Realty #1856888 Report a problem | ||
| 10/26/2007 | Sold | $258,000+1.6%$93/sqft |
Source: Public Record Report a problem | ||
| 10/21/2005 | Sold | $254,000$91/sqft |
Source: Public Record Report a problem | ||
Get a cash offer in 3 minutes
Find out how much your home could sell for in as little as 3 minutes with a no-obligation cash offer.
Estimated market value
$520,000
