Mountain Views, Rustic Charm & Modern Convenience in Vermont -- Wake up each morning and unwind each evening surrounded by breathtaking mountain views from the sun porch, where peaceful scenery creates the perfect setting to start and end your day. This inviting home blends the rustic Vermont character you've been searching for with the modern updates today's buyers demand. Inside, you'll find exposed beams, hardwood floors, and warm, welcoming spaces filled with character. A cozy wood stove serves as both a practical and inviting centerpiece, perfect for Vermont winters and gathering with family and friends. The thoughtfully designed layout includes a convenient main-level laundry room and an updated kitchen featuring durable luxury vinyl plank flooring. Major improvements completed within the last few years provide peace of mind, including a new roof, new septic system (3 bedroom), new well pump and holding tank, newer windows, siding, and front doors. Upstairs carpeting is less than six months old, making this home truly move-in ready. An oversized barn offers abundant storage for vehicles, equipment, recreational gear, and hobbies. With its generous footprint and rustic appeal, the space also presents exciting potential to be transformed into the ultimate gathering venue, workshop, or entertainment space for future celebrations. Perhaps most surprising is the availability of high-speed internet in this picturesque Vermont setting, making remote work, streaming, and staying connected easier than ever. Whether you're looking for a full-time residence, a getaway retreat, or the perfect work-from-home haven, this property offers the ideal combination of stunning natural beauty, modern functionality, and timeless Vermont charm. Seller needs to find suitable housing. OPEN HOUSE ON FRIDAY, JULY 10TH from 4-6pm
Active under contract
Listed by: BHHS Verani Upper Valley • Jaime Durell
$425,000
140 Tucker Mountain Road, Newbury, VT 05085
2beds
1,770sqft
Single Family Residence
Built in 1850
0.77 Acres Lot
$415,100 Zestimate®
$240/sqft
$-- HOA
What's special
- 67 days
- 38
- 1
Zillow last checked:
Listing updated:
Listed by:
Jaime Durell,
BHHS Verani Upper Valley Cell:617-549-3807
Source: PrimeMLS,MLS#: 5098440
Facts & features
Interior
Bedrooms & bathrooms
- Bedrooms: 2
- Bathrooms: 2
- Full bathrooms: 1
- 3/4 bathrooms: 1
Heating
- Oil, Hot Air
Cooling
- None
Appliances
- Included: Dishwasher, Dryer, Microwave, Refrigerator, Washer, Gas Stove
- Laundry: 1st Floor Laundry
Features
- Dining Area, Kitchen/Dining, Natural Light, Natural Woodwork, Walk-In Closet(s)
- Flooring: Carpet, Hardwood, Laminate, Vinyl Plank
- Windows: Skylight(s)
- Basement: Concrete Floor,Partial,Unfinished,Basement Stairs,Interior Entry
Interior area
- Total structure area: 2,186
- Total interior livable area: 1,770 sqft
- Finished area above ground: 1,770
- Finished area below ground: 0
Video & virtual tour
Property
Parking
- Parking features: Gravel, Driveway
- Has uncovered spaces: Yes
Features
- Levels: One and One Half
- Stories: 1.5
- Patio & porch: Covered Porch, Screened Porch
- Exterior features: Garden, Shed, Storage
- Has view: Yes
- View description: Mountain(s)
Lot
- Size: 0.77 Acres
- Features: Corner Lot, Country Setting, Hilly, Landscaped, Sloped, Views, Rural
Details
- Additional structures: Barn(s)
- Zoning description: Residential
- Other equipment: Satellite Dish
Construction
Type & style
- Home type: SingleFamily
- Architectural style: Arts and Crafts
- Property subtype: Single Family Residence
Materials
- Vinyl Siding
- Foundation: Brick, Concrete, Stone
- Roof: Shingle
Condition
- New construction: No
- Year built: 1850
Utilities & green energy
- Electric: 100 Amp Service
- Sewer: 1500+ Gallon, Mound Septic, Private Sewer
- Utilities for property: Cable Available, Satellite
Community & HOA
Community
- Security: Carbon Monoxide Detector(s), Smoke Detector(s)
Location
- Region: Newbury
Financial & listing details
- Price per square foot: $240/sqft
- Annual tax amount: $3,241
- Date on market: 7/7/2026
- Road surface type: Dirt, Gravel
Estimated market value
$415,100
$394,000 - $436,000
$2,410/mo
Price history
| Date | Event | Price |
|---|---|---|
| 7/10/2026 | Listed for sale | $425,000$240/sqft |
Source:  PrimeMLS #5098440 Report a problem PrimeMLS #5098440 Report a problem | ||
Public tax history
Tax history is unavailable.
Monthly payment
Est. payment
Payment breakdown
Explore the cost of this home by adjusting the details. Changes won't be saved.Climate risks
Neighborhood: 05051
Nearby schools
Schools provided by the listing agent
- Elementary: Newbury Elementary School
- Middle: Oxbow UHSD #30
- High: Oxbow High School
Source: PrimeMLS. This data may not be complete. We recommend contacting the local school district to confirm school assignments for this home.
Similar homes
- $499,9003 bd2 ba2.4k sqft1120 Corey Hill Road, Newbury, VT 05051Active
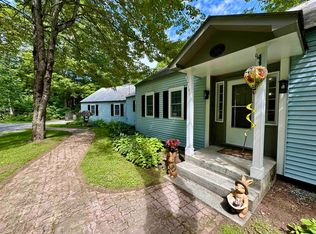 MLS ID #5104370, Laurie Kirkpatrick. PrimeMLS
 - $425,0005 bd2 ba2.4k sqft30 Summer Street, Bradford, VT 05033Active
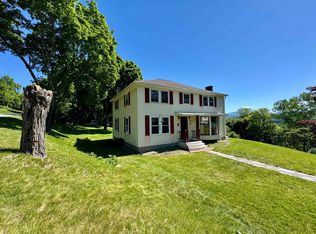 MLS ID #5093351, Darren Sherburne. PrimeMLS
 - $380,0003 bd2 ba1.6k sqft340 Willey Hill Road, Topsham, VT 05076Active
 MLS ID #5093725, Samantha Catterall. PrimeMLS
 - $369,0003 bd2 ba1.5k sqft146 High Street, Bradford, VT 05033Active
 MLS ID #5107781, Derek Greene. PrimeMLS
