Skip main navigation
Sold for $440,000
  • $440,000

    140 Tulip Drive, Meriden, CT 06450

    4beds
    2,674sqft
    Single Family Residence
    Built in 1962
    0.61 Acres Lot
    $458,000 Zestimate®
    $165/sqft
    $3,440 Estimated rent

    Home value

    $458,000

    $408,000 - $518,000

    $3,440/mo

    Zestimate® history
    Loading
    Loading...

    Owner options

    List your home for rent

    $3,440/mo

    Rent Zestimate®

    Find your next renter with Zillow Rental Manager. Plus, with online applications, you can quickly screen prospective tenants – for free.

    Learn more

    $3,440/mo

    Rent Zestimate®

    Refinance and save

    $3,138/mo

    Est. payment

    Refinancing to a lower rate could help reduce your monthly payments and save thousands over the life of the loan.

    See today's rates

    $3,138/mo

    Est. payment

    Explore your selling options

    Work with a Zillow partner agent

    Leverage their expertise and Zillow's premium Showcase listings to get your home seen by more buyers.

    Get started

    List with your own agent

    Get your home in front of millions of buyers by listing it on Zillow.

    Learn how to do it

    Sell it yourself

    Take full control of how buyers see your home on Zillow by listing For Sale by Owner (FSBO).

    List your home

    What's special

    Propane gas log fireplaceStunning viewsHeated above ground poolComposite pool deckRefinished hardwood floorsOpen floor planRear covered patio
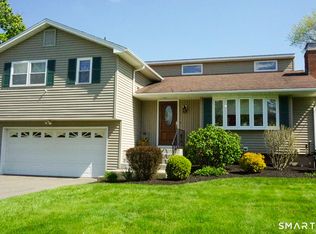
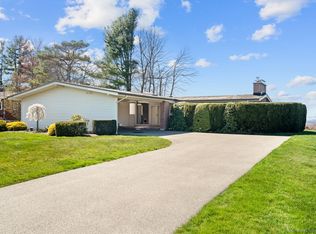
    Wait until you see this spacious home with stunning views from both the front and back, 4 bedrooms and 2 Updated Full bathrooms. The main level has an open floor plan and freshly refinished hardwood floors. Brand New 30-year roof with all new plywood, New gutters with leaf guard system, Chimneys have been recently repointed, Propane gas log fireplace, Heated above ground pool with composite pool deck, Saratoga 6-person hot tub, Generac propane automatic generator, Rear covered patio, 2 car garage with extra refrigerator and stand-up freezer and so much more!

    Zillow last checked:

    Listing updated:

    Listed by:

    John T. Maier 203-631-0337,

    Maier Real Estate 203-237-7559

    Bought with:

    David Smolowitz, RES.0817723

    Dave Jones Realty, LLC

    Source: Smart MLS,MLS#: 24086376MLS Logo

    Facts & features

    Interior

    Bedrooms & bathrooms
    • Bedrooms: 4
    • Bathrooms: 2
    • Full bathrooms: 2
    Primary bedroom
    • Level: Upper
    Bedroom
    • Level: Upper
    Bedroom
    • Level: Upper
    Bedroom
    • Level: Lower
    Dining room
    • Level: Lower
    Living room
    • Level: Upper
    Heating
    • Baseboard, Oil
    Cooling
    • None
    Appliances
    • Included: Electric Cooktop, Electric Range, Microwave, Refrigerator, Freezer, Dishwasher, Dryer, Water Heater
    • Laundry: Lower Level
    Features
    • Wired for Data
    • Basement: Full,Heated,Finished,Liveable Space
    • Attic: Storage,Access Via Hatch
    • Number of fireplaces: 1
    Interior area
    • Total structure area: 2,674
    • Total interior livable area: 2,674 sqft
    • Finished area above ground: 2,674

    Property

    Parking
    • Total spaces: 2
    • Parking features: Attached, Garage Door Opener
    • Attached garage spaces: 2
    Features
    • Patio & porch: Deck, Patio
    • Exterior features: Awning(s), Rain Gutters
    • Has view: Yes
    • View description: City
    Lot
    • Size: 0.61 Acres
    • Features: Dry, Sloped
    Details
    • Parcel number: 1174343
    • Zoning: S-R

    Construction

    Type & style
    • Home type: SingleFamily
    • Architectural style: Ranch
    • Property subtype: Single Family Residence
    Materials
    • Brick
    • Foundation: Concrete Perimeter, Raised
    • Roof: Shingle
    Condition
    • New construction: No
    • Year built: 1962

    Utilities & green energy

    • Sewer: Public Sewer
    • Water: Public

    Community & neighborhood

    Security
    • Security features: Security System
    Location
    • Region: Meriden
    • Subdivision: East Meriden

    Price history

    DateEventPrice
    5/5/2025Sold$440,000-2.2%$165/sqft
    Source: Smart MLS #24086376 Report a problem
    5/5/2025Pending sale$449,999$168/sqft
    Source: Smart MLS #24086376 Report a problem
    4/9/2025Listed for sale$449,999$168/sqft
    Source: Smart MLS #24086376 Report a problem

    Public tax history

    YearProperty taxesTax assessment
    2025$7,775 +10.4%$193,900
    2024$7,041 +4.4%$193,900
    2023$6,746 +5.5%$193,900
    2022$6,397 -1.2%$193,900 +22.3%
    2021$6,475 0%$158,480
    2020$6,475 +0%$158,480
    2019$6,475 -0.4%$158,480
    2018$6,504 +2.8%$158,480
    2017$6,327 -0.2%$158,480 -6.3%
    2016$6,340 +2.3%$169,190
    2015$6,197 +2.5%$169,190
    2014$6,047 -28.5%$169,190 -30%
    2013$8,457 +52.2%$241,700 +28.5%
    2010$5,555 +2.3%$188,130
    2009$5,428 -3.5%$188,130
    2008$5,623 +6.9%$188,130
    2007$5,260 +2.5%$188,130 +54.6%
    2006$5,134 +4.6%$121,660
    2005$4,908 -16.4%$121,660 -28.1%
    2004$5,871 +29.4%$169,190 +39.1%
    2003$4,538 +27.5%$121,660 +22.3%
    1995$3,560 $99,440

    Find assessor info on the county website

    Neighborhood: 06450

    Nearby schools

    GreatSchools rating
    Schools provided by the listing agent
    • Elementary: Thomas Hooker
    • High: Francis T. Maloney

    Source: Smart MLS. This data may not be complete. We recommend contacting the local school district to confirm school assignments for this home.

    Get pre-qualified for a loan
    At Zillow Home Loans, we can pre-qualify you in as little as 5 minutes with no impact to your credit score.

    An equal housing lender. NMLS #10287.

    Sell for more on Zillow
    Get a Zillow Showcase℠ listing at no additional cost and you could sell for .
    $458,000
    2% more
    +$9,160
    With Zillow Showcase(estimated)
    $467,160