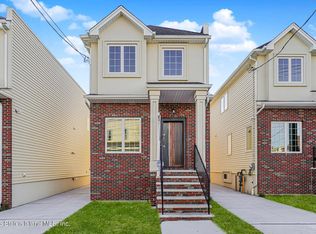
Welcome to 140 Union Ave of McGee Estates. Phase 1 of a stunning new development in Staten Island's latest community. This beautiful, newly constructed house is designed to cater to today's modern lifestyle, featuring 1,492 sq ft of spacious, open-concept living areas, perfect for entertaining and family gatherings. Basement is an additional 745 sqft of living space. Stepping inside, the residence boasts hardwood flooring throughout, enhancing the clean, contemporary design. The kitchen is a chef's delight, equipped with 42-inch cabinets, sleek quartz countertops, and a stainless steel appliance package, making meal preparation a true pleasure. The first floor's open layout ensures that your living space is bright and airy, providing a seamless flow between cooking, dining, and relaxing areas. Upstairs, the primary bedroom is a private retreat, complete with vaulted ceilings and an ensuite, featuring high-end finishes for a luxurious feel. The fully finished basement adds to the home, including a laundry area, 3/4 bath, extra storage, and direct access to the backyard—perfect for weekend activities Outside, the property features a brick front and casement windows that not only enhance the home's aesthetic but also improve energy efficiency. Be the first to own a home in Staten Island's newest community.
For sale
$779,800
140 Union Ave, Staten Island, NY 10303
3beds
1,490sqft
Single Family Residence
Built in 2024
2,613 Square Feet Lot
$-- Zestimate®
$523/sqft
$-- HOA
What's special
Brick frontStainless steel appliance packageHardwood flooring throughoutSleek quartz countertops
- 454 days |
- 387 |
- 16 |
Zillow last checked:
Listing updated:
Listed by:
JM Properties 718-524-6673,
Jessica Matute 718-524-6673
Source: SIBOR,MLS#: 2402887
Facts & features
Interior
Bedrooms & bathrooms
- Bedrooms: 3
- Bathrooms: 4
- Full bathrooms: 1
- 3/4 bathrooms: 2
- 1/2 bathrooms: 1
Bedroom
- Level: Second
- Area: 126.72 Square Feet
- Dimensions: 12.8 x 9.9
Bedroom
- Level: Second
- Area: 103.7 Square Feet
- Dimensions: 8.5 x 12.2
Primary bathroom
- Level: Second
- Area: 162.56 Square Feet
- Dimensions: 12.7 x 12.8
Dining room
- Level: First
- Area: 167.68 Square Feet
- Dimensions: 13.1 x 12.8
Kitchen
- Level: First
- Area: 149.34 Square Feet
- Dimensions: 11.4 x 13.1
Living room
- Level: First
- Area: 264 Square Feet
- Dimensions: 17.6 x 15.0
Heating
- Natural Gas, Forced Air
Cooling
- Central Air
Appliances
- Included: Dishwasher, Microwave
Features
- Basement: Finished,Full
Interior area
- Total structure area: 1,490
- Total interior livable area: 1,490 sqft
Video & virtual tour
Property
Parking
- Parking features: Carport
- Has carport: Yes
Features
- Stories: 2
Lot
- Size: 2,613 Square Feet
- Dimensions: 28.29 x 100
Details
- Parcel number: 010020140
- Zoning: R3A
Construction
Type & style
- Home type: SingleFamily
- Architectural style: Colonial
- Property subtype: Single Family Residence
Materials
- Brick, Vinyl Siding
Condition
- Excellent
- New construction: No
- Year built: 2024
Utilities & green energy
- Electric: 220 Volts
- Sewer: Public Sewer
Community & HOA
HOA
- Has HOA: No
Location
- Region: Staten Island
Financial & listing details
- Price per square foot: $523/sqft
- Date on market: 10/15/2025
- Listing agreement: Exclusive Right To Sell
Estimated market value
Not available
Estimated sales range
Not available
$3,831/mo
Price history
| Date | Event | Price |
|---|---|---|
| 10/15/2025 | Listed for sale | $779,800$523/sqft |
Source:  SIBOR #2402887 Report a problem SIBOR #2402887 Report a problem | ||
| 9/29/2025 | Pending sale | $779,800$523/sqft |
Source: SIBOR #2402887 Report a problem | ||
| 9/19/2025 | Price change | $779,8000%$523/sqft |
Source: SIBOR #2402887 Report a problem | ||
| 9/16/2025 | Listed for sale | $779,900$523/sqft |
Source: SIBOR #2402887 Report a problem | ||
| 6/27/2025 | Pending sale | $779,900$523/sqft |
Source: SIBOR #2402887 Report a problem | ||
| 2/21/2025 | Price change | $779,900-2.4%$523/sqft |
Source:  BNYMLS #483789 Report a problem BNYMLS #483789 Report a problem | ||
| 1/19/2025 | Listed for sale | $798,900$536/sqft |
Source: BNYMLS #483789 Report a problem | ||
| 1/6/2025 | Listing removed | $798,900$536/sqft |
Source: SIBOR #2402887 Report a problem | ||
| 12/13/2024 | Price change | $798,9000%$536/sqft |
Source: SIBOR #2402887 Report a problem | ||
| 9/6/2024 | Listed for sale | $799,000$536/sqft |
Source: SIBOR #2402887 Report a problem | ||
| 7/3/2024 | Listing removed | $799,000$536/sqft |
Source: SIBOR #2402887 Report a problem | ||
| 6/28/2024 | Price change | $799,000-0.1%$536/sqft |
Source: SIBOR #2402887 Report a problem | ||
| 5/29/2024 | Listed for sale | $799,900$537/sqft |
Source: SIBOR #2402887 Report a problem | ||
Public tax history
Tax history is unavailable.
Monthly payment
Climate risks
Neighborhood: Mariner's Harbor
Nearby schools
GreatSchools rating
- 3/10Ps 44 Thomas C BrownGrades: PK-5Distance: 0.1 mi
- 7/10Is 51 Edwin MarkhamGrades: 6-8Distance: 1 mi
- 2/10Port Richmond High SchoolGrades: 9-12Distance: 0.9 mi
- $765,0003 bd4 ba1.5k sqft138 Union Ave, Staten Island, NY 10303Sold
- $715,000-- bd-- ba1.5k sqft140 Union Ave, Staten Island, NY 10303Off Market
- $778,961-- bd-- ba1.5k sqft138 Union Ave, Staten Island, NY 10303Sold
- $808,6006 bd4 ba2.7k sqft13 Leyden Ave, Staten Island, NY 10303Off Market
- $--2 bd1 ba700 sqft13 Leyden Ave FLOOR 2, Staten Island, NY 10303Off Market
- $730,000-- bd-- ba1.5k sqft136 Union Ave, Staten Island, NY 10303Sold
- $90,000-- bd-- ba-- sqft134 Union Ave, Staten Island, NY 10303Off Market
- $89,000-- bd-- ba-- sqft26 McGee Ln, Staten Island, NY 10303Off Market
A local agent can set up tours, give advice and negotiate with sellers.
Similar homes
- $720,0003 bd3 ba1.5k sqft294 Wilcox St, Staten Island, NY 10303For Sale
 MLS ID #2603454, Steve Kazoleas, Listing by: Redfin Real Estate. SIBOR
 - $875,0003 bd3 ba2k sqft293 Lightner Ave, Staten Island, NY 10314For Sale
 MLS ID #2604172, Nicholas Caravella, Listing by: Robert DeFalco Realty, Inc.. SIBOR
 - $775,0005 bd3 ba1.7k sqft64 Cassidy Pl, Staten Island, NY 10301For Sale
 MLS ID #2603858, Teresa Carmona, Listing by: Robert DeFalco Realty, Inc.. SIBOR
 - $738,0004 bd3 ba1.8k sqft333 Hampton Grn, Staten Island, NY 10312For Sale
 MLS ID #503272, Ting Ting (Helen) Fung, Listing by: Ashford Homes LLC. BNYMLS
 - $830,0003 bd2 ba1.4k sqft381 Lathrop Ave, Staten Island, NY 10302New ConstructionMLS ID #2602076, Marco G Cozzolino, Listing by: Coldwell Banker Advantage. SIBOR
- $700,0005 bd2 ba1.8k sqft269 Pulaski Ave, Staten Island, NY 10303For SaleMLS ID #2601476, Ragheb Mick Baig, Listing by: Robert DeFalco Realty, Inc.. SIBOR
- $764,0003 bd2 ba1.3k sqft1199 Rockland Ave, Staten Island, NY 10314For SaleMLS ID #2602537, JiaJie Zheng, Listing by: ProBase Real Estate. SIBOR
- $799,8883 bd2 ba1.6k sqft39 Brandis Ave, Staten Island, NY 10312For SaleMLS ID #2603931, Priya Wickramanayake, Listing by: Plaza Island Properties, LLC. SIBOR
- $869,0003 bd2 ba864 sqft229 Graves St, Staten Island, NY 10314For SaleMLS ID #2604071, Jaccob Halpern, Listing by: Blooming Group Realty LLC. SIBOR
- $849,9994 bd1 ba1.4k sqft62 Kirshon Ave, Staten Island, NY 10314For SaleMLS ID #2603696, Albert Benzaken, Listing by: Martino Realty Group. SIBOR
- $799,0003 bd3 ba1.4k sqft490 Collfield Ave, Staten Island, NY 10314For SaleMLS ID #2603423, Chia Chen, Listing by: Robert DeFalco Realty, Inc.. SIBOR
- $859,0004 bd2 ba1.7k sqft1069 Armstrong Ave, Staten Island, NY 10308For SaleMLS ID #2604143, Antoneta Licollari, Listing by: Toscana Property LLC. SIBOR
- $699,0004 bd3 ba1.8k sqft15 Gloria Ct, Staten Island, NY 10302For SaleMLS ID #2602353, Mark Boscaino, Listing by: Robert DeFalco Realty, Inc.. SIBOR
- $799,9993 bd4 ba1.1k sqft502 Melba St, Staten Island, NY 10314New ConstructionMLS ID #2602752, Huan Kuei Lo, Listing by: Homes R Us Realty of NY, Inc.. SIBOR
- $699,0003 bd3 ba2k sqft38 Fillmore St, Staten Island, NY 10301For SaleMLS ID #2603056, Elaine Messi, Listing by: Robert DeFalco Realty, Inc.. SIBOR
- $799,9993 bd3 ba1.2k sqft395 Stobe Ave, Staten Island, NY 10306For SaleMLS ID #2604059, Tracy A Tessitore, Listing by: MAK Estates. SIBOR
- $744,9003 bd2 ba1.2k sqft91 Wade St, Staten Island, NY 10314For SaleMLS ID #2603521, Ahmed Oun, Listing by: Robert DeFalco Realty, Inc.. SIBOR
- $714,8883 bd2 ba1k sqft335 Hillside Ave, Staten Island, NY 10304For SaleMLS ID #2603052, Steven Sciarrino, Listing by: SI Premiere Properties. SIBOR
- $449,0003 bd2 ba1.3k sqft111 Pond Way #B, Staten Island, NY 10303For SaleMLS ID #2603895, Marissa Zinnanti, Listing by: CRM Real Estate. SIBOR
- $699,0003 bd3 ba1.2k sqft25 Morgan Ln, Staten Island, NY 10314For SaleMLS ID #2601490, Marion Donovan, Listing by: Connie Profaci Realty. SIBOR
