Introducing a stunning modern home built in 2019, featuring 4 spacious bedrooms and 2 1/2 bathrooms. This meticulously designed house offers a perfect blend of contemporary style and functionality, providing an ideal living space for you and your family. Step inside and be greeted by an open and inviting floor plan, allowing for seamless flow between the living, dining, and kitchen areas. The abundance of natural light creates a warm and welcoming atmosphere throughout the home. The kitchen is a chef's dream, boasting stainless appliances, ample counter space, and sleek cabinetry. Whether you're hosting a dinner party or preparing a family meal, this kitchen is sure to impress. Retreat to the master suite, a private oasis that offers a tranquil escape from the daily hustle and bustle. With a spacious layout and a luxurious en-suite bathroom, complete with modern fixtures and a relaxing soaking tub, you'll find comfort and serenity at every turn. Encapsulated Crawlspace.
Closed
Tax assessed value
$330,000
140 Valley Green Dr, Hopkinsville, KY 42240
4beds
2,250sqft
Single Family Residence, Residential
Built in 2019
0.62 Acres Lot
$364,400 Zestimate®
$147/sqft
$2,438 Estimated rent
Home value
$364,400
$346,000 - $383,000
$2,438/mo
Zestimate® history
Owner options
List your home for rent
$2,438/mo
Rent Zestimate®
Find your next renter with Zillow Rental Manager. Plus, with online applications, you can quickly screen prospective tenants – for free.
$2,438/mo
Rent Zestimate®
Refinance and save
$1,986/mo
Est. payment
Refinancing to a lower rate could help reduce your monthly payments and save thousands over the life of the loan.
$1,986/mo
Est. payment
Explore your selling options
Work with a Zillow partner agent
Leverage their expertise and Zillow's premium Showcase listings to get your home seen by more buyers.
Get startedList with your own agent
Get your home in front of millions of buyers by listing it on Zillow.
Learn how to do itSell it yourself
Take full control of how buyers see your home on Zillow by listing For Sale by Owner (FSBO).
List your homeWhat's special
Zillow last checked:
Listing updated:
Listed by:
Krystal Kirkman 270-839-0535,
Kirkman Real Estate
Bought with:
Nonmls
Realtracs, Inc.
Source: RealTracs MLS as distributed by MLS GRID,MLS#: 2587226
Facts & features
Interior
Bedrooms & bathrooms
- Bedrooms: 4
- Bathrooms: 3
- Full bathrooms: 2
- 1/2 bathrooms: 1
- Main level bedrooms: 4
Bedroom 1
- Area: 238 Square Feet
- Dimensions: 14x17
Bedroom 2
- Area: 168 Square Feet
- Dimensions: 12x14
Bedroom 3
- Area: 121 Square Feet
- Dimensions: 11x11
Bedroom 4
- Area: 168 Square Feet
- Dimensions: 12x14
Dining room
- Area: 143 Square Feet
- Dimensions: 11x13
Kitchen
- Area: 300 Square Feet
- Dimensions: 20x15
Living room
- Area: 384 Square Feet
- Dimensions: 16x24
Heating
- Central
Cooling
- Central Air
Appliances
- Included: Dishwasher, Microwave, Refrigerator, Electric Oven, Electric Range
Features
- Flooring: Carpet, Laminate, Tile
- Basement: Crawl Space
- Has fireplace: No
- Fireplace features: Gas, Living Room
Interior area
- Total structure area: 2,250
- Total interior livable area: 2,250 sqft
- Finished area above ground: 2,250
Property
Parking
- Total spaces: 2
- Parking features: Garage Door Opener, Attached
- Attached garage spaces: 2
Features
- Levels: One
- Stories: 1
Lot
- Size: 0.62 Acres
- Features: Level
Details
- Parcel number: 10102 00 099.00
- Special conditions: Standard
Construction
Type & style
- Home type: SingleFamily
- Property subtype: Single Family Residence, Residential
Materials
- Frame
Condition
- New construction: No
- Year built: 2019
Utilities & green energy
- Sewer: Septic Tank
- Water: Private
- Utilities for property: Water Available
Community & HOA
Community
- Subdivision: Northridge Est U2
HOA
- Has HOA: No
Location
- Region: Hopkinsville
Financial & listing details
- Price per square foot: $147/sqft
- Tax assessed value: $330,000
- Annual tax amount: $1,712
- Date on market: 11/1/2023
Price history
| Date | Event | Price |
|---|---|---|
| 3/6/2024 | Sold | $330,000-5.7%$147/sqft |
Source:  RealTracs MLS as distributed by MLS GRID #2587226 Report a problem RealTracs MLS as distributed by MLS GRID #2587226 Report a problem | ||
| 2/29/2024 | Pending sale | $349,900$156/sqft |
Source: RealTracs MLS as distributed by MLS GRID #2587226 Report a problem | ||
| 2/3/2024 | Contingent | $349,900$156/sqft |
Source: RealTracs MLS as distributed by MLS GRID #2587226 Report a problem | ||
| 2/3/2024 | Pending sale | $349,900$156/sqft |
Source:  HCTCBOR #38547 Report a problem HCTCBOR #38547 Report a problem | ||
| 12/26/2023 | Price change | $349,900-4.1%$156/sqft |
Source: RealTracs MLS as distributed by MLS GRID #2587226 Report a problem | ||
| 11/1/2023 | Listed for sale | $364,900+43.7%$162/sqft |
Source: HCTCBOR #38547 Report a problem | ||
| 7/3/2019 | Sold | $253,900$113/sqft |
Source: Public Record Report a problem | ||
Public tax history
| Year | Property taxes | Tax assessment |
|---|---|---|
| 2025 | $2,433 +53.5% | $330,000 +30% |
| 2024 | $1,585 -4.7% | $253,900 |
| 2023 | $1,663 -2.9% | $253,900 |
| 2022 | $1,712 -1.1% | $253,900 |
| 2021 | $1,732 +1% | $253,900 |
| 2020 | $1,715 +1235.4% | $253,900 +2397.3% |
| 2019 | $128 | $10,167 |
| 2018 | $128 +0.9% | $10,167 |
| 2017 | $127 -1.4% | $10,167 0% |
| 2016 | $129 +71.6% | $10,168 +1.7% |
| 2015 | $75 +0.3% | $10,000 |
| 2014 | $75 | $10,000 0% |
| 2013 | -- | $10,001 -33.3% |
| 2012 | -- | $15,000 |
| 2011 | -- | $15,000 |
| 2010 | -- | $15,000 |
Find assessor info on the county website
Neighborhood: 42240
Nearby homes
- $358,100-- bd-- ba-- sqft140 Valley Green Dr LOT 64, Hopkinsville, KY 42240Off Market
- $259,9004 bd2 ba1.6k sqft120 Valley Green Dr, Hopkinsville, KY 42240Sold
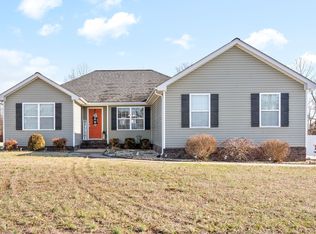
- $360,7003 bd2 ba1.8k sqft235 Valley Green Dr, Hopkinsville, KY 42240Off Market
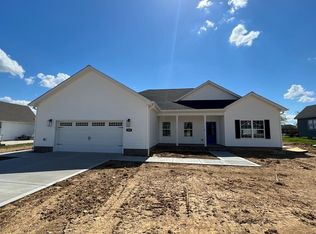
- $365,0004 bd4 ba2.3k sqft180 Valley Green Dr, Hopkinsville, KY 42240Sold
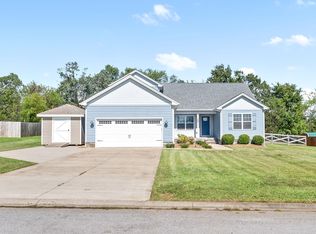
- $280,0003 bd2 ba1.6k sqft139 Valley Green Dr, Hopkinsville, KY 42240Sold
- $278,900-- bd-- ba1.5k sqft1250 Billy Goat Hill Rd, Hopkinsville, KY 42240Off Market
- $353,900-- bd-- ba-- sqft157 Valley Green Dr, Hopkinsville, KY 42240Off Market
- $375,1004 bd3 ba2.3k sqft157 Valley Grn, Hopkinsville, KY 42240Off Market
Nearby schools
GreatSchools rating
- 4/10Freedom Elementary SchoolGrades: K-5Distance: 1.3 mi
- 5/10Christian County Middle SchoolGrades: 6-8Distance: 2.4 mi
- 3/10Christian County High SchoolGrades: 9-12Distance: 2.2 mi
Schools provided by the listing agent
- Elementary: Freedom Elementary
- Middle: Christian County Middle School
- High: Christian County High School
Source: RealTracs MLS as distributed by MLS GRID. This data may not be complete. We recommend contacting the local school district to confirm school assignments for this home.


Get pre-qualified for a loan
At Zillow Home Loans, we can pre-qualify you in as little as 5 minutes with no impact to your credit score.An equal housing lender. NMLS #10287.
- Kentucky
- Christian County
- Hopkinsville
- 42240
- 140 Valley Green Dr
Nearby cities
Nearby zip codes
Other Hopkinsville Topics
