The Glades Ranch is a beautifully designed 2,000+ sq. ft. home made for comfort, connection, and everyday joy. Its open floor plan features a stunning center island kitchen flowing into spacious living areas—perfect for family gatherings or quiet nights in. With 3 roomy bedrooms, flex space and a large laundry room, there's space for everyone. Take advantage of incentives toward closing costs or rate buydowns when using Mattamy Home Funding and the preferred attorney. With city water and sewer, this home offers modern convenience from day one. The Glades Ranch is more than a home—it's where life's best moments begin. **Schedule your visit today!**
Sold for $393,146
$393,146
140 Vaughan Farms Dr, Angier, NC 27501
3beds
2,007sqft
Single Family Residence, Residential
Built in 2026
6,969 Square Feet Lot
$392,500 Zestimate®
$196/sqft
$2,053 Estimated rent
Home value
$392,500
$353,000 - $436,000
$2,053/mo
Zestimate® history
Owner options
List your home for rent
$2,053/mo
Rent Zestimate®
Find your next renter with Zillow Rental Manager. Plus, with online applications, you can quickly screen prospective tenants – for free.
$2,053/mo
Rent Zestimate®
Refinance and save
$2,506/mo
Est. payment
Refinancing to a lower rate could help reduce your monthly payments and save thousands over the life of the loan.
$2,506/mo
Est. payment
Explore your selling options
Work with a Zillow partner agent
Leverage their expertise and Zillow's premium Showcase listings to get your home seen by more buyers.
Get startedList with your own agent
Get your home in front of millions of buyers by listing it on Zillow.
Learn how to do itSell it yourself
Take full control of how buyers see your home on Zillow by listing For Sale by Owner (FSBO).
List your homeWhat's special
Open floor planCenter island kitchenLarge laundry roomRoomy bedrooms
Zillow last checked:
Listing updated:
Listed by:
Jarrod McAdoo McAdoo 336-509-3889,
Mattamy Homes LLC
Bought with:
William McIntyre, 347489
Coldwell Banker HPW
Source: Doorify MLS,MLS#: 10126498
Facts & features
Interior
Bedrooms & bathrooms
- Bedrooms: 3
- Bathrooms: 2
- Full bathrooms: 2
Heating
- Electric, Heat Pump
Cooling
- Ceiling Fan(s), Electric, Heat Pump
Appliances
- Included: Dishwasher, Disposal, Electric Range, Electric Water Heater, Microwave, Plumbed For Ice Maker, Stainless Steel Appliance(s)
- Laundry: Electric Dryer Hookup, Laundry Room, Main Level, Washer Hookup
Features
- Crown Molding, Double Vanity, Eat-in Kitchen, Granite Counters, Kitchen Island, Low Flow Plumbing Fixtures, Open Floorplan, Pantry, Master Downstairs, Recessed Lighting, Smart Thermostat, Smooth Ceilings, Walk-In Closet(s), Walk-In Shower, Water Closet
- Flooring: Carpet, Ceramic Tile, Vinyl
- Common walls with other units/homes: No One Above
Interior area
- Total structure area: 2,007
- Total interior livable area: 2,007 sqft
- Finished area above ground: 2,007
- Finished area below ground: 0
Property
Parking
- Total spaces: 4
- Parking features: Concrete, Driveway, Garage, Garage Faces Front
- Attached garage spaces: 2
- Uncovered spaces: 2
Features
- Levels: One
- Stories: 1
- Patio & porch: Patio, Screened
- Exterior features: Private Yard, Rain Gutters
- Fencing: None
- Has view: Yes
Lot
- Size: 6,969 Square Feet
- Features: Corner Lot, Level, Wooded
Details
- Parcel number: 0673944228.000
- Special conditions: Standard
Construction
Type & style
- Home type: SingleFamily
- Architectural style: Craftsman, French Provincial, Ranch
- Property subtype: Single Family Residence, Residential
Materials
- Concrete, Fiber Cement, HardiPlank Type, Low VOC Paint/Sealant/Varnish, Stone Veneer
- Foundation: Concrete, Slab
- Roof: Shingle
Condition
- New construction: Yes
- Year built: 2026
- Major remodel year: 2026
Details
- Builder name: Mattamy Homes
Utilities & green energy
- Sewer: Public Sewer
- Water: Public
- Utilities for property: Cable Available, Electricity Available, Sewer Connected, Water Connected, Underground Utilities
Community & HOA
Community
- Features: Playground, Sidewalks, Street Lights
- Subdivision: Vaughan Farms
HOA
- Has HOA: Yes
- Amenities included: Cabana, Dog Park, Jogging Path, Picnic Area, Playground, Trail(s)
- Services included: Maintenance Grounds
- HOA fee: $107 monthly
Location
- Region: Angier
Financial & listing details
- Price per square foot: $196/sqft
- Date on market: 10/8/2025
- Road surface type: Asphalt
Price history
| Date | Event | Price |
|---|---|---|
| 5/7/2026 | Sold | $393,146$196/sqft |
Source:  Doorify MLS #10126498 Report a problem Doorify MLS #10126498 Report a problem | ||
| 10/8/2025 | Pending sale | $393,146$196/sqft |
Source: Doorify MLS #10126498 Report a problem | ||
| 10/8/2025 | Listed for sale | $393,146$196/sqft |
Source: Doorify MLS #10126498 Report a problem | ||
Public tax history
Tax history is unavailable.
Neighborhood: 27501
Nearby homes
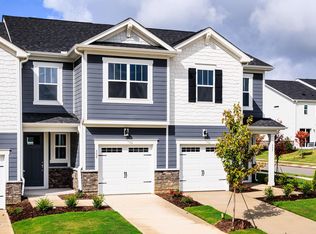
- $259,2123 bd3 ba1.8k sqft133 Silver Pine Dr LOT 49, Angier, NC 27501New Construction
- $258,0003 bd3 ba1.8k sqft137 Silver Pine Dr, Angier, NC 27501Sold

- $259,2843 bd3 ba1.8k sqft129 Silver Pine Dr LOT 50, Angier, NC 27501New Construction

- $249,9003 bd3 ba1.8k sqft11 Silver Pine Dr, Angier, NC 27501Sold
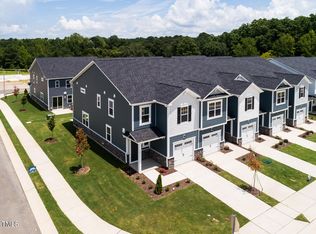
- $259,9573 bd3 ba1.8k sqft125 Silver Pine Dr LOT 51, Angier, NC 27501New Construction
- $249,3103 bd3 ba1.8k sqft17 Silver Pine Dr LOT 45, Angier, NC 27501Sold
- $240,0003 bd3 ba1.8k sqft13 Silver Pine Dr, Angier, NC 27501Sold
- $240,0003 bd3 ba1.8k sqft21 Silver Pine Dr, Angier, NC 27501Sold
Nearby schools
GreatSchools rating
- 2/10Angier ElementaryGrades: PK,3-5Distance: 0.8 mi
- 3/10Harnett Central MiddleGrades: 6-8Distance: 3.5 mi
- 4/10Harnett Central HighGrades: 9-12Distance: 3.2 mi
Schools provided by the listing agent
- Elementary: Harnett - Angier Elementary
- Middle: Harnett - Harnett Central
- High: Harnett - Harnett Central
Source: Doorify MLS. This data may not be complete. We recommend contacting the local school district to confirm school assignments for this home.
Get a cash offer in 3 minutes
Find out how much your home could sell for in as little as 3 minutes with a no-obligation cash offer.
Estimated market value
$392,500
Get a cash offer in 3 minutes
Find out how much your home could sell for in as little as 3 minutes with a no-obligation cash offer.
Estimated market value
$392,500
- North Carolina
- Harnett County
- Angier
- 27501
- 140 Vaughan Farms Dr
Nearby cities
Nearby zip codes
Other Angier Topics
