Skip main navigation
Closed
  • Listed by: Fathom Realty MO, LLC • Brandi D Martin • Contact: 573-855-3596
    Bought with: Humboldt Farms & Homes, LLC
    Price Unknown

    140 Vernon St, Saint Robert, MO 65584

    3beds
    1,990sqft
    Single Family Residence
    Built in 2006
    0.51 Acres Lot
    $286,200 Zestimate®
    $--/sqft
    $1,693 Estimated rent

    Home value

    $286,200

    $243,000 - $335,000

    $1,693/mo

    Zestimate® history
    Loading
    Loading...

    Owner options

    List your home for rent

    $1,693/mo

    Rent Zestimate®

    Find your next renter with Zillow Rental Manager. Plus, with online applications, you can quickly screen prospective tenants – for free.

    Learn more

    $1,693/mo

    Rent Zestimate®

    Refinance and save

    Refinancing to a lower rate could help reduce your monthly payments and save thousands over the life of the loan.

    See today's rates

    Explore your selling options

    Work with a Zillow partner agent

    Leverage their expertise and Zillow's premium Showcase listings to get your home seen by more buyers.

    Get started

    List with your own agent

    Get your home in front of millions of buyers by listing it on Zillow.

    Learn how to do it

    Sell it yourself

    Take full control of how buyers see your home on Zillow by listing For Sale by Owner (FSBO).

    List your home

    What's special

    Fenced backyardPicturesque viewLarge master bedroomUpdated blindsFreshly painted baseboardsRelaxing master suiteGenerously-sized walk-in pantry
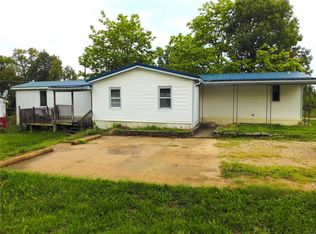
    Welcome to this delightful home located in the serene Mabong Estates, ideally nestled between St. Robert and Waynesville, just minutes from Fort Leonard Wood. This spacious residence boasts an array of features. Step inside to discover a elegant updated luxury vinyl plank floors and updated blinds throughout. The impressive generously-sized walk-in pantry and a large master bedroom complete with a relaxing master suite you'll never want to leave. Additional updates include freshly landscaped exteriors with outdoor lighting, freshly painted baseboards, new window screens, and a water heater equipped with a filter system. You'll also find newer appliances, a newer garbage disposal, and the seller is offering the washer, dryer, and lawnmower with an acceptable offer. Enjoy outdoor living with a covered patio that leads to a fenced backyard with a picturesque view. This home offers a wonderful opportunity of comfort, convenience, and a touch of luxury in a great location.

    Zillow last checked:

    Listing updated:

    Listed by:

    Brandi D Martin 573-855-3596,

    Fathom Realty MO, LLC

    Bought with:

    Alana V V Hancock, 2011011273

    Humboldt Farms & Homes, LLC

    Source: MARIS,MLS#: 25026993MLS LogoOriginating MLS: Pulaski County Board of REALTORS

    Facts & features

    Interior

    Bedrooms & bathrooms
    • Bedrooms: 3
    • Bathrooms: 2
    • Full bathrooms: 2
    • Main level bathrooms: 2
    • Main level bedrooms: 3
    Primary bedroom
    • Features: Floor Covering: Luxury Vinyl Plank
    • Level: Main
    Bedroom
    • Features: Floor Covering: Luxury Vinyl Plank
    • Level: Main
    Bedroom
    • Features: Floor Covering: Luxury Vinyl Plank
    • Level: Main
    Primary bathroom
    • Features: Floor Covering: Luxury Vinyl Plank
    • Level: Main
    Bathroom
    • Features: Floor Covering: Luxury Vinyl Plank
    • Level: Main
    Dining room
    • Features: Floor Covering: Luxury Vinyl Plank
    • Level: Main
    Great room
    • Features: Floor Covering: Luxury Vinyl Plank
    • Level: Main
    Kitchen
    • Features: Floor Covering: Luxury Vinyl Plank
    • Level: Main
    Laundry
    • Features: Floor Covering: Luxury Vinyl Plank
    • Level: Main
    Heating
    • Forced Air, Electric
    Cooling
    • Central Air, Electric
    Appliances
    • Included: Dishwasher, Microwave, Electric Range, Electric Oven, Electric Water Heater
    • Laundry: Main Level
    Features
    • Separate Dining, Coffered Ceiling(s), Open Floorplan, Walk-In Closet(s), Breakfast Room, Pantry, Walk-In Pantry, Double Vanity, Separate Shower
    • Windows: Insulated Windows
    • Basement: None
    • Number of fireplaces: 1
    • Fireplace features: Great Room
    Interior area
    • Total structure area: 1,990
    • Total interior livable area: 1,990 sqft
    • Finished area above ground: 1,990

    Property

    Parking
    • Total spaces: 2
    • Parking features: Attached, Garage
    • Attached garage spaces: 2
    Features
    • Levels: One
    • Patio & porch: Patio
    Lot
    • Size: 0.51 Acres
    • Dimensions: .51 acre
    • Features: Adjoins Open Ground
    Details
    • Parcel number: 109.029000000005023
    • Special conditions: Standard

    Construction

    Type & style
    • Home type: SingleFamily
    • Architectural style: Traditional,Ranch
    • Property subtype: Single Family Residence
    Materials
    • Brick Veneer, Vinyl Siding
    Condition
    • Year built: 2006

    Utilities & green energy

    • Sewer: Public Sewer
    • Water: Public
    • Utilities for property: Natural Gas Available

    Community & HOA

    Community
    • Subdivision: Mabong Estates
    Location
    • Region: Saint Robert

    Financial & listing details

    • Tax assessed value: $35,089
    • Annual tax amount: $1,242
    • Date on market: 5/8/2025
    • Cumulative days on market: 54 days
    • Listing terms: Cash,Conventional,Other,USDA Loan
    • Ownership: Private
    • Road surface type: Concrete

    Price history

    DateEventPrice
    7/1/2025Sold--
    Source: MARIS #25026993 Report a problem
    5/18/2025Contingent$265,000$133/sqft
    Source: MARIS #25026993 Report a problem
    5/8/2025Listed for sale$265,000+32.6%$133/sqft
    Source: MARIS #25026993 Report a problem
    12/8/2021Sold--
    Source: MARIS #21076830 Report a problem
    12/2/2021Pending sale$199,900$100/sqft
    Source: MARIS #21076830 Report a problem
    11/1/2021Contingent$199,900$100/sqft
    Source: MARIS #21076830 Report a problem
    10/27/2021Listed for sale$199,900$100/sqft
    Source: MARIS #21076830 Report a problem
    12/4/2018Listing removed$1,150$1/sqft
    Source: Investment Realty, Inc. Report a problem
    11/7/2018Price change$1,150-4.2%$1/sqft
    Source: Investment Realty, Inc. Report a problem
    9/18/2018Listed for rent$1,200$1/sqft
    Source: Investment Realty, Inc. Report a problem

    Public tax history

    YearProperty taxesTax assessment
    2025$1,305 +5.1%$35,089 +11.4%
    2024$1,242 +2.7%$31,502
    2023$1,210 +0.8%$31,502
    2022$1,200 +1.2%$31,502 +15.8%
    2021$1,186 +1.6%$27,193
    2020$1,167 $27,193 -10%
    2019-- $30,210
    2018$1,167 +5.5%$30,210 +13.6%
    2017$1,105 $26,585 -12%
    2016-- $30,210
    2015-- $30,210
    2014$1,088 $30,210
    2010$1,088 $30,210
    Find assessor info on the county website

    Neighborhood: 65584

    Nearby schools

    GreatSchools rating
    Schools provided by the listing agent
    • Elementary: Waynesville R-Vi
    • Middle: Waynesville Middle
    • High: Waynesville Sr. High

    Source: MARIS. This data may not be complete. We recommend contacting the local school district to confirm school assignments for this home.

    Sell for more on Zillow
    Get a Zillow Showcase℠ listing at no additional cost and you could sell for .
    $286,200
    2% more
    +$5,724
    With Zillow Showcase(estimated)
    $291,924