Mid-Century Gem in Ventura's Prestigious Ondulando Hillside Estates! Welcome to a rare opportunity in one of Ventura's most coveted hillside neighborhoods! This custom-built Mid-Century masterpiece, offered for the first time was built by the original owners. It is perched on more than half an acre with breathtaking 180-degree views of the mountains, Pacific Ocean, Channel Islands, city lights, and the valley below. Built in 1961 with timeless craftsmanship and thoughtful upgrades, this spacious estate offers approximately 3,130 square feet of living space, including 4 bedrooms and 3 bathrooms. A circular driveway welcomes you, blending classic architecture with modern convenience. This charming two-story home features a bright and open main level with a chef's dream kitchen, featuring quartz and granite countertops, a large center island, custom cherry wood cabinetry with built-in spice racks, and appliance drawers. The stunning 35-foot south-facing wall of dual-pane windows floods the living room with natural light and showcases uninterrupted mountain, coastal, and city views. Additional highlights include gleaming hardwood floors and plush newer carpeting. Elegant cove lighting and a spacious dining room opening to a covered Trex deck. Two fireplaces--one on each level--for cozy evenings. The spacious primary suite features dual walk-in closets and a spacious vintage-tiled bathroom. The second bedroom has a large walk-in closet. The expansive downstairs features a family room with fireplace, spacious bathroom, two large bedrooms with walk-in closets, and an ample walk-in storage closet. A generously sized laundry room with washer, dryer, utility counter and storage cabinets. Newer 1,500-gallon septic tank. The backyard is a true haven--ideal for entertaining or expansion--with space for a pool, guest house, and more. Enjoy the bounty of mature fruit trees including orange, apple, and avocado. Don't miss this once-in-a-generation opportunity to own a classic mid-century estate with panoramic views in a premier Ventura location!
Sold for $1,695,000
Listed by: RE/MAX Gold Coast REALTORS • Fred Evans • Contact: 805-267-6701
Bought with: BHHS California Properties
$1,695,000
140 Via Baja, Ventura, CA 93003
4beds
3,130sqft
Single Family Residence
Built in 1961
0.58 Acres Lot
$1,891,000 Zestimate®
$542/sqft
$6,535 Estimated rent
Home value
$1,891,000
$1.70M - $2.10M
$6,535/mo
Zestimate® history
Owner options
List your home for rent
$6,535/mo
Rent Zestimate®
Find your next renter with Zillow Rental Manager. Plus, with online applications, you can quickly screen prospective tenants – for free.
$6,535/mo
Rent Zestimate®
Refinance and save
$10,598/mo
Est. payment
Refinancing to a lower rate could help reduce your monthly payments and save thousands over the life of the loan.
$10,598/mo
Est. payment
Explore your selling options
Work with a Zillow partner agent
Leverage their expertise and Zillow's premium Showcase listings to get your home seen by more buyers.
Get startedList with your own agent
Get your home in front of millions of buyers by listing it on Zillow.
Learn how to do itSell it yourself
Take full control of how buyers see your home on Zillow by listing For Sale by Owner (FSBO).
List your homeWhat's special
Mature fruit treesPanoramic viewsLarge center islandCustom cherry wood cabinetryQuartz and granite countertopsSpacious primary suiteExpansive downstairs
Zillow last checked:
Listing updated:
Listed by:
Fred Evans DRE #00893591 805-267-6701,
RE/MAX Gold Coast REALTORS
Bought with:
Toni Guy, DRE #01491191
BHHS California Properties
Source: CRMLS,MLS#: V1-29852 Originating MLS: California Regional MLS (Ventura & Pasadena-Foothills AORs)
Originating MLS: California Regional MLS (Ventura & Pasadena-Foothills AORs)Facts & features
Interior
Bedrooms & bathrooms
- Bedrooms: 4
- Bathrooms: 3
- Full bathrooms: 3
- Main level bathrooms: 2
- Main level bedrooms: 2
Rooms
- Room types: Bedroom, Family Room, Living Room, Primary Bedroom, Dining Room
Primary bedroom
- Features: Main Level Primary
Bedroom
- Features: Bedroom on Main Level
Bathroom
- Features: Tile Counters
Kitchen
- Features: Granite Counters, Kitchen Island, Pots & Pan Drawers, Quartz Counters, Remodeled, Tile Counters, Updated Kitchen
Heating
- Central, Forced Air, Natural Gas
Cooling
- None
Appliances
- Included: Dishwasher, Gas Oven, Gas Range, Microwave, Refrigerator, Water Heater
- Laundry: Washer Hookup, Gas Dryer Hookup, Laundry Room, Upper Level
Features
- Beamed Ceilings, Breakfast Bar, Dry Bar, Separate/Formal Dining Room, Eat-in Kitchen, Granite Counters, High Ceilings, Pantry, Quartz Counters, Tile Counters, Track Lighting, Bedroom on Main Level, Main Level Primary
- Flooring: Carpet, Tile, Vinyl, Wood
- Windows: Blinds, Double Pane Windows
- Has fireplace: Yes
- Fireplace features: Family Room, Living Room
- Common walls with other units/homes: No Common Walls
Interior area
- Total interior livable area: 3,130 sqft
Property
Parking
- Total spaces: 2
- Parking features: Attached Carport, Circular Driveway, Concrete, Driveway, RV Access/Parking
- Garage spaces: 2
- Has carport: Yes
Features
- Levels: Two
- Stories: 2
- Patio & porch: Covered, Deck
- Pool features: None
- Spa features: None
- Fencing: Chain Link,Wood
- Has view: Yes
- View description: City Lights, Coastline, Mountain(s), Ocean, Panoramic
- Has water view: Yes
- Water view: Coastline,Ocean
Lot
- Size: 0.58 Acres
Details
- Parcel number: 0650142125
- Zoning: R1-10
- Special conditions: Trust
Construction
Type & style
- Home type: SingleFamily
- Architectural style: Mid-Century Modern
- Property subtype: Single Family Residence
Materials
- Stucco, Wood Siding
- Foundation: Raised
- Roof: Composition
Condition
- Updated/Remodeled
- Year built: 1961
Utilities & green energy
- Electric: 220 Volts in Laundry
- Sewer: Septic Tank
- Water: Public
Community & HOA
Community
- Features: Foothills, Street Lights
- Security: Security System, Carbon Monoxide Detector(s), Smoke Detector(s)
- Subdivision: Ondulando 01 - 140401
Location
- Region: Ventura
Financial & listing details
- Price per square foot: $542/sqft
- Tax assessed value: $408,978
- Annual tax amount: $4,419
- Date on market: 5/9/2025
- Cumulative days on market: 20 days
- Listing terms: Cash,Conventional
- Inclusions: Washer, dryer, refrigerator, microwave, gas stove, dishwasher.
- Road surface type: Paved
Price history
| Date | Event | Price |
|---|---|---|
| 6/6/2025 | Sold | $1,695,000$542/sqft |
Source:  CRMLS #V1-29852 Report a problem CRMLS #V1-29852 Report a problem | ||
| 5/30/2025 | Pending sale | $1,695,000$542/sqft |
Source: CRMLS #V1-29852 Report a problem | ||
| 5/17/2025 | Contingent | $1,695,000$542/sqft |
Source: CRMLS #V1-29852 Report a problem | ||
| 5/10/2025 | Listed for sale | $1,695,000$542/sqft |
Source: CRMLS #V1-29852 Report a problem | ||
Public tax history
| Year | Property taxes | Tax assessment |
|---|---|---|
| 2025 | $4,419 -71.3% | $408,978 +2% |
| 2024 | $15,401 | $400,959 -71.6% |
| 2023 | $15,401 +7.3% | $1,409,640 +2% |
| 2022 | $14,358 +704.6% | $1,382,000 +714.8% |
| 2021 | $1,785 +0.9% | $169,606 +1% |
| 2020 | $1,768 +1.9% | $167,868 +2% |
| 2019 | $1,736 +1.7% | $164,577 +2% |
| 2018 | $1,706 +1.9% | $161,351 +2% |
| 2017 | $1,675 +1.8% | $158,188 +2% |
| 2016 | $1,645 +1.6% | $155,088 +1.5% |
| 2015 | $1,619 +1.5% | $152,760 +2% |
| 2014 | $1,596 | $149,769 +0.5% |
| 2013 | -- | $149,094 +2% |
| 2012 | -- | $146,171 +2% |
| 2011 | -- | $143,306 +0.5% |
| 2009 | -- | $142,576 +4% |
| 2007 | -- | $137,042 +2% |
| 2006 | -- | $134,356 +2% |
| 2005 | -- | $131,723 +3.9% |
| 2003 | -- | $126,776 +2% |
| 2002 | -- | $124,291 +2% |
| 2001 | $1,238 +2.4% | $121,855 +2% |
| 2000 | $1,209 | $119,467 |
Find assessor info on the county website
Neighborhood: Poinsettia
Nearby homes
- $1,292,3003 bd2 ba1.9k sqft134 Via Baja, Ventura, CA 93003Off Market
- $1,649,200-- bd1 ba280 sqft144 Via Baja, Ventura, CA 93003Off Market
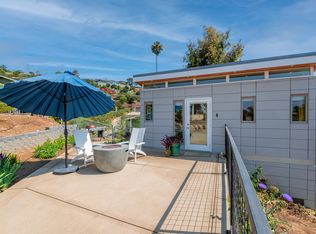
- $1,609,5004 bd3 ba2.5k sqft148 Via Baja, Ventura, CA 93003Off Market
- $1,712,1003 bd3 ba2.2k sqft130 Via Baja, Ventura, CA 93003Off Market
- $2,163,8004 bd3 ba3.6k sqft139 Via Baja, Ventura, CA 93003Off Market
- $1,511,4003 bd2 ba2.4k sqft6489 Foothill Rd, Ventura, CA 93003Off Market
- $1,654,9003 bd3 ba3.5k sqft133 Via Baja, Ventura, CA 93003Off Market
- $1,919,6004 bd3 ba2.5k sqft154 Via Baja, Ventura, CA 93003Off Market
Nearby schools
GreatSchools rating
- 9/10Poinsettia Elementary SchoolGrades: K-5Distance: 0.3 mi
- 7/10Cabrillo Middle SchoolGrades: 6-8Distance: 3.9 mi
- 7/10Ventura High SchoolGrades: 9-12Distance: 3.2 mi
Schools provided by the listing agent
- Elementary: Poinsettia
- Middle: Cabrillo
- High: Ventura
Source: CRMLS. This data may not be complete. We recommend contacting the local school district to confirm school assignments for this home.
Get a cash offer in 3 minutes
Find out how much your home could sell for in as little as 3 minutes with a no-obligation cash offer.
Estimated market value
$1,891,000
Get a cash offer in 3 minutes
Find out how much your home could sell for in as little as 3 minutes with a no-obligation cash offer.
Estimated market value
$1,891,000
- California
- Ventura County
- Ventura
- 93003
- Poinsettia
- 140 Via Baja
Nearby cities
Nearby neighborhoods
Nearby zip codes
Other Ventura Topics
