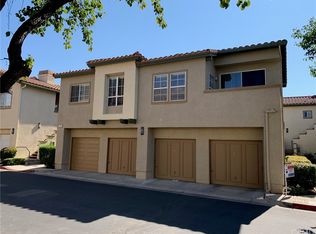
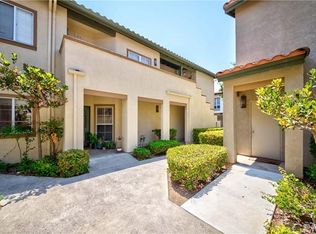
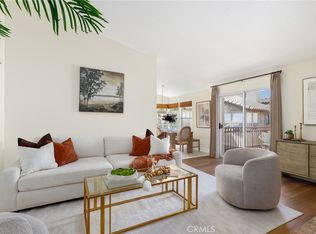
OPPORTUNITY KNOCKS! ABSOLUTELY GORGEOUS, PRIVATE, TURN-KEY HOME WITH A 2/1 BUYDOWN TO HELP QUALIFIED BUYERS OBTAIN A LOWER INTEREST RATE! EXCELLENT WELL FUNDED HOA! Welcome to this beautifully upgraded home in the highly desirable Tijeras Creek Villas! This is the community’s largest floor plan, offering an impressive sense of space along with beautiful tree and hillside views. The soaring beamed ceiling creates a dramatic, open feeling, while beautiful wood flooring flows throughout the home. The inviting living room features a stacked-stone fireplace, new designer accent paint, and French doors opening to the expansive wrap-around patio. The open-concept floor plan is designed for comfortable everyday living and fabulous entertaining, with a spacious living room, large dining area, and convenient breakfast bar. The beautifully updated kitchen features shaker-style cabinetry, stainless-steel appliances, a new dishwasher, and plenty of counter space, making it easy to cook and entertain while staying connected to the main living areas. THIS HAS NUMERIOUS MAJOR UPGRADES, DUAL PANE WINDOWS 2024, NEW HVAC 2024, NEW WATER HEATER 2022 FOR ADDED PEACE OF MIND! The spacious floor plan includes two generous bedrooms and two full bathrooms. The primary suite is a wonderful private retreat with custom built-in bookshelves, stylish shutters, and a French door opening directly to the expansive wrap-around patio. The secondary bedroom is bright and cheerful with a new custom sheer shade. The oversized wrap-around patio adds an exceptional outdoor living element and offers views of the surrounding trees and hillside views. Multiple access points from the home create an easy flow between the indoor and outdoor spaces. Enjoy the resort-style amenities of Tijeras Creek Villas, including beautifully maintained landscaping, two pools and spas, a fitness room, and BBQ and picnic areas. Convenience is also a major plus, with the 241 Toll Road approximately one mile away, providing easy access throughout Orange County and beyond. As a member of the Rancho Santa Margarita Landscape and Recreation Corporation, SAMOLAC, you’ll also enjoy access to the community lake, clubhouse with beach, additional pools, tennis courts, and a wonderful variety of activities and special events. This exceptional home combines turn-key style, thoughtful upgrades, generous indoor and outdoor living space, and an outstanding resort-style community lifestyle.
For sale
Listed by: StarFire Real Estate Corp. • Stacy Allen • Contact: 949-422-2072
$699,900
140 Via Contento, Rancho Santa Margarita, CA 92688
2beds
1,117sqft
Condominium
Built in 1992
-- sqft lot
$696,900 Zestimate®
$627/sqft
$566/mo HOA
What's special
- 4 days
- 288
- 16
Zillow last checked:
Listing updated:
Listed by:
Stacy Allen DRE #00909308 949-422-2072,
StarFire Real Estate Corp.
Source: CRMLS,MLS#: OC26197475 Originating MLS: California Regional MLS
Originating MLS: California Regional MLSFacts & features
Interior
Bedrooms & bathrooms
- Bedrooms: 2
- Bathrooms: 2
- Full bathrooms: 2
Rooms
- Room types: Entry/Foyer, Great Room, Kitchen, Primary Bathroom, Primary Bedroom, Dining Room
Bathroom
- Features: Bathroom Exhaust Fan, Bathtub, Dual Sinks, Low Flow Plumbing Fixtures, Linen Closet, Remodeled, Separate Shower, Vanity, Walk-In Shower
Kitchen
- Features: Kitchen/Family Room Combo
Heating
- Central, Forced Air
Cooling
- Central Air
Appliances
- Included: Dishwasher, Freezer, Gas Cooktop, Disposal, Gas Oven, Gas Water Heater, Microwave, Refrigerator, Vented Exhaust Fan, Water Heater
- Laundry: Laundry Closet
Features
- Beamed Ceilings, Balcony, Separate/Formal Dining Room, High Ceilings, Open Floorplan, Bar
- Flooring: Laminate, Wood
- Windows: Custom Covering(s), Double Pane Windows, Screens, Shutters
- Has fireplace: Yes
- Fireplace features: Gas, Great Room, Masonry
- Common walls with other units/homes: 2+ Common Walls,No One Above
Interior area
- Total interior livable area: 1,117 sqft
Video & virtual tour
Property
Parking
- Total spaces: 1
- Parking features: Assigned, Door-Single, Garage
- Garage spaces: 1
Features
- Levels: One
- Stories: 1
- Entry location: 2nd floor
- Patio & porch: Wrap Around
- Pool features: Fenced, Heated, In Ground, Association
- Has spa: Yes
- Spa features: Association, In Ground
- Has view: Yes
- View description: City Lights, Hills, Trees/Woods
Lot
- Size: 2,431 Square Feet
Details
- Parcel number: 93545439
- Special conditions: Standard
Construction
Type & style
- Home type: Condo
- Architectural style: Mediterranean
- Property subtype: Condominium
- Attached to another structure: Yes
Materials
- Drywall, Stucco
- Foundation: Slab
- Roof: Tile
Condition
- Turnkey
- New construction: No
- Year built: 1992
Utilities & green energy
- Sewer: Sewer Tap Paid
- Utilities for property: Cable Available, Cable Connected, Electricity Available, Electricity Connected, Natural Gas Available, Natural Gas Connected, Phone Available, Sewer Available, Sewer Connected, Water Available, Water Connected
Community & HOA
Community
- Features: Biking, Curbs, Gutter(s), Park, Street Lights
- Security: Smoke Detector(s)
- Subdivision: Tijeras Creek Villas (Tcv)
HOA
- Has HOA: Yes
- Amenities included: Dog Park, Maintenance Grounds, Outdoor Cooking Area, Barbecue, Picnic Area, Playground, Pickleball, Pool, Sauna, Spa/Hot Tub, Tennis Court(s), Trail(s), Trash
- Services included: Sewer
- HOA fee: $475 monthly
- HOA name: Tijeras Creek Villas
- HOA phone: 909-833-9192
- Second HOA fee: $91 monthly
- Second HOA name: Samlarc
- Second HOA phone: 949-709-0010
Location
- Region: Rancho Santa Margarita
Financial & listing details
- Price per square foot: $627/sqft
- Tax assessed value: $697,068
- Date on market: 9/12/2026
- Cumulative days on market: 4 days
- Listing terms: Cash,Cash to New Loan,Conventional,Owner Pay Points
- Inclusions: 1 car detached garage easy access in courtyard
- Exclusions: Toddler Fencing can be Removed Upon Request
- Road surface type: Paved
Estimated market value
$696,900
$662,000 - $732,000
$3,749/mo
Price history
| Date | Event | Price |
|---|---|---|
| 9/12/2026 | Listed for sale | $699,900+4.5%$627/sqft |
Source:  CRMLS #OC26197475 Report a problem CRMLS #OC26197475 Report a problem | ||
| 1/29/2024 | Sold | $670,000-2.9%$600/sqft |
Source: CRMLS #OC23225477 Report a problem | ||
| 1/29/2024 | Pending sale | $690,000$618/sqft |
Source: CRMLS #OC23225477 Report a problem | ||
| 1/12/2024 | Contingent | $690,000$618/sqft |
Source: CRMLS #OC23225477 Report a problem | ||
| 12/16/2023 | Listed for sale | $690,000+1.6%$618/sqft |
Source: CRMLS #OC23225477 Report a problem | ||
| 2/15/2022 | Sold | $679,000+15.3%$608/sqft |
Source: Public Record Report a problem | ||
| 2/4/2022 | Pending sale | $589,000$527/sqft |
Source:  Douglas Elliman #OC22004896 Report a problem Douglas Elliman #OC22004896 Report a problem | ||
| 1/19/2022 | Contingent | $589,000$527/sqft |
Source: CRMLS #OC22004896 Report a problem | ||
| 1/13/2022 | Listed for sale | $589,000+16.6%$527/sqft |
Source: CRMLS #OC22004896 Report a problem | ||
| 2/25/2021 | Sold | $505,000+12.5%$452/sqft |
Source: Public Record Report a problem | ||
| 5/28/2019 | Sold | $449,000$402/sqft |
Source:  CRMLS #OC19071463 Report a problem CRMLS #OC19071463 Report a problem | ||
| 4/29/2019 | Pending sale | $449,000$402/sqft |
Source: Regency Real Estate Brokers #OC19071463 Report a problem | ||
| 4/16/2019 | Price change | $449,000-3.4%$402/sqft |
Source: Regency Real Estate Brokers #OC19071463 Report a problem | ||
| 4/4/2019 | Listed for sale | $465,000+16.3%$416/sqft |
Source: Regency Real Estate Brokers #OC19071463 Report a problem | ||
| 7/31/2017 | Sold | $400,000-1.7%$358/sqft |
Source: Public Record Report a problem | ||
| 5/5/2017 | Pending sale | $407,000$364/sqft |
Source: Dalton Real Estate #OC17087483 Report a problem | ||
| 4/25/2017 | Listed for sale | $407,000+51.9%$364/sqft |
Source: Owner Report a problem | ||
| 7/25/2003 | Sold | $268,000+35.7%$240/sqft |
Source: Public Record Report a problem | ||
| 4/25/2001 | Sold | $197,500+31.7%$177/sqft |
Source: Public Record Report a problem | ||
| 11/23/1998 | Sold | $150,000+14.4%$134/sqft |
Source: Public Record Report a problem | ||
| 5/5/1998 | Sold | $131,083-0.7%$117/sqft |
Source: Public Record Report a problem | ||
| 12/20/1993 | Sold | $132,000$118/sqft |
Source: Public Record Report a problem | ||
Public tax history
| Year | Property taxes | Tax assessment |
|---|---|---|
| 2026 | -- | $697,068 +2% |
| 2025 | $6,932 -3.4% | $683,400 -3.3% |
| 2024 | $7,178 +2.2% | $706,431 +2% |
| 2023 | $7,020 -6.1% | $692,580 +34.5% |
| 2022 | $7,479 +49.2% | $515,100 +11.3% |
| 2021 | $5,013 +8.2% | $462,724 +1% |
| 2020 | $4,632 | $457,980 +12.3% |
| 2019 | $4,632 -2.1% | $408,000 +2% |
| 2018 | $4,729 +22.8% | $400,000 +21.8% |
| 2017 | $3,850 | $328,312 +2% |
| 2016 | $3,850 -4.1% | $321,875 +1.5% |
| 2015 | $4,014 +2.1% | $317,041 +2.2% |
| 2014 | $3,931 | $310,200 +25% |
| 2013 | -- | $248,160 |
| 2012 | -- | $248,160 -13.8% |
| 2011 | -- | $288,000 +9.1% |
| 2010 | -- | $264,000 -3.3% |
| 2009 | -- | $273,000 -5.9% |
| 2008 | -- | $290,091 +2% |
| 2007 | -- | $284,403 +2% |
| 2006 | -- | $278,827 +2% |
| 2005 | -- | $273,360 +2% |
| 2004 | -- | $268,000 +30.7% |
| 2003 | -- | $205,062 +2% |
| 2002 | -- | $201,042 +28.8% |
| 2001 | $2,774 +0.4% | $156,060 +2% |
| 2000 | $2,764 | $153,000 |
Find assessor info on the county website
Monthly payment
Est. payment
Payment breakdown
Explore the cost of this home by adjusting the details. Changes won't be saved.Climate risks
Neighborhood: 92688
Nearby schools
Schools provided by the listing agent
- Elementary: Arroyo Vista
- Middle: Vista
- High: Tesoro
Source: CRMLS. This data may not be complete. We recommend contacting the local school district to confirm school assignments for this home.
- $589,1002 bd2 ba900 sqft118 Via Contento, Rancho Santa Margarita, CA 92688Off Market
- $607,5002 bd2 ba864 sqft146 Via Contento, Rancho Santa Margarita, CA 92688Off Market
- $598,8002 bd2 ba1k sqft142 Via Contento, Rancho Santa Margarita, CA 92688Off Market
- $608,7002 bd2 ba971 sqft144 Via Contento, Rancho Santa Margarita, CA 92688Off Market
Similar homes
- $749,0002 bd2 ba1.1k sqft9 Via Ermitas, Rancho Santa Margarita, CA 92688For Sale
 MLS ID #OC26194253, Brad Butler, MINT Residential Services. CRMLS
 - $699,8002 bd2 ba1k sqft229 Pasto Rico, Rancho Santa Margarita, CA 92688For Sale
 MLS ID #OC26193029, Maryam Amiri, Redfin. CRMLS
 - $679,9992 bd2 ba1.1k sqft42 Via Contento, Rancho Santa Margarita, CA 92688For Sale
 MLS ID #PW26072031, Kristen Grinnell, zRE Group. CRMLS
 - $674,9992 bd2 ba1.1k sqft138 Via Contento, Rancho Santa Margarita, CA 92688For Sale
 MLS ID #PW26133165, Mary Hale, Nordine Realty, Inc. CRMLS
Local buyer's agents are ready to help
