Skip main navigation
Closed
  • $270,000

    140 Vickie Dr, Hiram, GA 30141

    3beds
    1,392sqft
    Single Family Residence, Residential
    Built in 2007
    0.82 Acres Lot
    $311,600 Zestimate®
    $194/sqft
    $1,860 Estimated rent

    Home value

    $311,600

    $296,000 - $327,000

    $1,860/mo

    Zestimate® history
    Loading
    Loading...

    Owner options

    List your home for rent

    $1,860/mo

    Rent Zestimate®

    Find your next renter with Zillow Rental Manager. Plus, with online applications, you can quickly screen prospective tenants – for free.

    Learn more

    $1,860/mo

    Rent Zestimate®

    Refinance and save

    $1,648/mo

    Est. payment

    Refinancing to a lower rate could help reduce your monthly payments and save thousands over the life of the loan.

    See today's rates

    $1,648/mo

    Est. payment

    Explore your selling options

    Work with a Zillow partner agent

    Leverage their expertise and Zillow's premium Showcase listings to get your home seen by more buyers.

    Get started

    List with your own agent

    Get your home in front of millions of buyers by listing it on Zillow.

    Learn how to do it

    Sell it yourself

    Take full control of how buyers see your home on Zillow by listing For Sale by Owner (FSBO).

    List your home

    What's special

    Open floor planAmple spaceWhite oakBeautiful windowsStainless steel appliancesComposition roofGenerous counter space
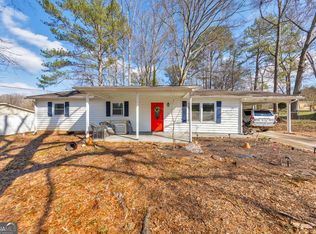
    Nestled at the end of a private cul-de-sac on nearly an acre of land, this meticulously maintained stepless ranch built in 2007 offers a warm and inviting atmosphere you will love to call home. The open floor plan, featuring 3 bedrooms and 2 baths, allows for both entertaining friends and family or just a bit of quiet relaxation. Sunlight streams through the beautiful windows and French doors, creating a bright and welcoming interior. The heart of the home, the open kitchen with views to the family room, boasts stainless steel appliances, subway tile backsplash, ample cabinetry, and generous counter space. The new LVP flooring throughout provides both beauty and durability, creating a cohesive flow. Each of the three bedrooms offer ample space and privacy, with various closet options, including a walk-in closet in the primary bedroom. Both full bathrooms feature fully tiled shower-tub combinations with custom niches, and the large primary ensuite features a large makeup area in addition to the vanity, while the hall bathroom also houses the laundry area. The French doors installed last year open to the extra-large fenced in backyard, offering a private oasis for creating lasting memories. Two spacious patios provide ideal options for outdoor entertainment. With plenty almost an acre to explore, there is plenty of room to run and play. The exterior features concrete siding and a composition roof, ensuring durability and low maintenance. The property also includes a level driveway and an extra concrete pad, perfect for parking as well as outdoor activities. A large storage barn provides covered space for tools, lawnmowers, and toys galore. This home offers more than just a place to live; it provides a canvas for life's most cherished moments. With no HOA and no rental restrictions, this gem combines comfort, style, and convenience all at an affordable price point. Nearby amenities include the Silver Comet Trail, White Oak, and Taylor Farms parks, as well as easy access to great shopping, restaurants, and downtown areas such as Dallas, Marietta, and Douglasville. Welcome home!

    Zillow last checked:

    Listing updated:

    Listed by:

    Amy Pedersen,

    Compass,

    Jonathan Pedersen,

    Compass

    Bought with:

    ELSA Domenzain, 240444

    Virtual Properties Realty.com

    Source: FMLS GA,MLS#: 7369478MLS Logo

    Facts & features

    Interior

    Bedrooms & bathrooms
    • Bedrooms: 3
    • Bathrooms: 2
    • Full bathrooms: 2
    • Main level bathrooms: 2
    • Main level bedrooms: 3
    Rooms
    • Room types: Family Room
    Primary bedroom
    • Features: Master on Main
    • Level: Master on Main
    Bedroom
    • Features: Master on Main
    Primary bathroom
    • Features: Soaking Tub
    Dining room
    • Features: None
    Kitchen
    • Features: View to Family Room
    Heating
    • Natural Gas
    Cooling
    • Other
    Appliances
    • Included: Dishwasher, Microwave, Electric Range
    • Laundry: Laundry Room
    Features
    • High Ceilings 9 ft Main, High Speed Internet
    • Flooring: Hardwood
    • Windows: None
    • Basement: None
    • Number of fireplaces: 1
    • Fireplace features: Family Room
    • Common walls with other units/homes: No Common Walls
    Interior area
    • Total structure area: 1,392
    • Total interior livable area: 1,392 sqft
    • Finished area above ground: 1,392
    • Finished area below ground: 0

    Property

    Parking
    • Parking features: Driveway
    • Has uncovered spaces: Yes
    Accessibility
    • Accessibility features: None
    Features
    • Levels: One
    • Stories: 1
    • Patio & porch: None
    • Exterior features: Other
    • Pool features: None
    • Spa features: None
    • Fencing: None
    • Has view: Yes
    • View description: Other
    • Waterfront features: None
    • Body of water: None
    Lot
    • Size: 0.82 Acres
    • Features: Level
    Details
    • Additional structures: Other
    • Parcel number: 007584
    • Other equipment: None
    • Horse amenities: None

    Construction

    Type & style
    • Home type: SingleFamily
    • Architectural style: Ranch
    • Property subtype: Single Family Residence, Residential
    Materials
    • Vinyl Siding
    • Foundation: Slab
    • Roof: Composition
    Condition
    • Resale
    • New construction: No
    • Year built: 2007

    Utilities & green energy

    • Electric: 110 Volts
    • Sewer: Septic Tank
    • Water: Public
    • Utilities for property: Other
    Green energy
    • Energy efficient items: None
    • Energy generation: None

    Community & HOA

    Community
    • Features: None
    • Security: None
    • Subdivision: Deer Run
    HOA
    • Has HOA: No
    Location
    • Region: Hiram

    Financial & listing details

    • Price per square foot: $194/sqft
    • Tax assessed value: $321,870
    • Annual tax amount: $2,544
    • Date on market: 4/19/2024
    • Cumulative days on market: 3 days
    • Road surface type: Paved

    Price history

    DateEventPrice
    5/6/2024Sold$270,000+8%$194/sqft
    Source: FMLS GA #7369478 Report a problem
    4/22/2024Pending sale$250,000$180/sqft
    Source: GAMLS #10282162 Report a problem
    4/19/2024Listed for sale$250,000+178.1%$180/sqft
    Source: GAMLS #10282162 Report a problem
    4/8/2016Sold$89,900+124.8%$65/sqft
    Source: FMLS GA #5567759 Report a problem
    7/26/2013Sold$40,000-66.9%$29/sqft
    Source: Public Record Report a problem
    7/3/2012Sold$120,796+29.3%$87/sqft
    Source: Public Record Report a problem
    7/28/2005Sold$93,400$67/sqft
    Source: Public Record Report a problem

    Public tax history

    YearProperty taxesTax assessment
    2025$3,203 -2.3%$128,748 -2.7%
    2024$3,279 +28.9%$132,352 +32.2%
    2023$2,544 -5.5%$100,104 +5.9%
    2022$2,693 +10.9%$94,532 +13.1%
    2021$2,428 +23.2%$83,596 +24.3%
    2020$1,971 +3.4%$67,264 +4.6%
    2018$1,907 +84.9%$64,276 +76.1%
    2017$1,031 $36,504
    Find assessor info on the county website

    Neighborhood: 30141

    Nearby schools

    GreatSchools rating
    Schools provided by the listing agent
    • Elementary: New Georgia

    Source: FMLS GA. This data may not be complete. We recommend contacting the local school district to confirm school assignments for this home.

    Get a cash offer in 3 minutes
    Find out how much your home could sell for in as little as 3 minutes with a no-obligation cash offer.
    Estimated market value
    $311,600
    Get a cash offer in 3 minutes
    Find out how much your home could sell for in as little as 3 minutes with a no-obligation cash offer.
    Estimated market value
    $311,600