Showings start 8/28. Ranch living, done right. Bright formal living room up front; family room with gas fireplace flows to a 3-season porch. Kitchen has ample cabinets, a breakfast bar and roomy dinette. Primary suite offers a walk-in shower and walk-in closet. Finished lower-level bonus room and closet (egress window could add a third bedroom), half bath and tons of storage. Attached garage. Steps from Lodi Golf Course, close to the Ice Age Trail, and not far from Lake Wisconsin. Well-loved for 35 years and ready for its next chapter!
Offer-show
$375,000
140 Vilas Hibbard Pkwy, Lodi, WI 53555
2beds
2,211sqft
Single Family Residence
Built in 1991
0.25 Acres Lot
$385,300 Zestimate®
$170/sqft
$-- HOA
What's special
- --
- on Zillow
- 59
- views
- 0
- saves
Zillow last checked:
Listing updated:
Listed by:
Insiders Realty Group,
Real Broker LLC,
Ashlee A Aplin,
Real Broker LLC
Source: SCWMLS,MLS#: 2031167
Facts & features
Interior
Bedrooms & bathrooms
- Bedrooms: 2
- Bathrooms: 3
- Full bathrooms: 2
- 1/2 bathrooms: 1
- Main level bathrooms: 2
Primary bedroom
- Level: Main
- Area: 140
- Dimensions: 10 x 14
Bedroom 2
- Level: Main
- Area: 168
- Dimensions: 12 x 14
Family room
- Area: 192
- Dimensions: 16 x 12
Kitchen
- Features: Breakfast Bar, Range/Oven, Refrigerator, Dishwasher, Microwave, Disposal
- Level: Main
- Area: 120
- Dimensions: 12 x 10
Living room
- Level: Main
- Area: 240
- Dimensions: 20 x 12
Heating
- Radiant
Cooling
- Central Air
Appliances
- Included: Washer, Dryer, Water Softener Included
- Laundry: Main Level
Features
- Walk-In Closet(s), Jetted bathtub, Rec Room, Sun Room
- Basement: Full,Partially Finished,Sump Pump
- Number of fireplaces: 1
- Fireplace features: Gas, 1 fireplace
Interior area
- Total structure area: 2,211
- Total interior livable area: 2,211 sqft
- Finished area above ground: 1,683
Video & virtual tour
Property
Parking
- Total spaces: 2
- Parking features: 2 car, Attached, Garage Door Opener
- Attached garage spaces: 2
- Has uncovered spaces: Yes
Features
- Levels: One
- Stories: 1
Lot
- Size: 0.25 Acres
Details
- Parcel number: 11246 545.040
- Zoning: Res
Construction
Type & style
- Home type: SingleFamily
- Architectural style: Ranch
- Property subtype: Single Family Residence
Materials
- Vinyl Siding, Stone
- Foundation: Poured concrete foundatn
Condition
- Year built: 1991
Details
- Builder name: Krinke
Utilities & green energy
- Sewer: Public Sewer
- Water: Public
- Utilities for property: Cable Available, Internet - Cable
Community & HOA
Community
- Subdivision: Glen View Meadows
Location
- Region: Lodi
Financial & listing details
- Price per square foot: $170/sqft
- Tax assessed value: $372,400
- Annual tax amount: $5,492
- Date on market: 8/24/2026
- Inclusions: Built in oven, stove top, refrigerator, dishwasher, microwave, washer, dryer, blinds, water softener.
- Exclusions: Sellers personally property.
Estimated market value
$385,300
$366,000 - $405,000
$2,443/mo
Price history
| Date | Event | Price |
|---|---|---|
| 8/28/2026 | Listed for sale | $375,000+13.7%$170/sqft |
Source: SCWMLS #2031167 Report a problem | ||
| 9/17/2022 | Listing removed | $329,900$149/sqft |
Source:  WIREX MLS #1937182 Report a problem WIREX MLS #1937182 Report a problem | ||
| 7/10/2022 | Price change | $329,900-5.7%$149/sqft |
Source: WIREX MLS #1937182 Report a problem | ||
| 6/17/2022 | Listed for sale | $349,900$158/sqft |
Source: WIREX MLS #1937182 Report a problem | ||
Public tax history
| Year | Property taxes | Tax assessment |
|---|---|---|
| 2024 | $5,184 -6.4% | $306,700 |
| 2023 | $5,538 -1% | $306,700 |
| 2022 | $5,594 +6.2% | $306,700 +33.5% |
| 2021 | $5,269 -0.6% | $229,700 |
| 2020 | $5,300 +2.7% | $229,700 |
| 2019 | $5,162 +1.5% | $229,700 |
| 2018 | $5,087 +3.3% | $229,700 +8.1% |
| 2017 | $4,926 +2.3% | $212,400 |
| 2016 | $4,816 -0.9% | $212,400 |
| 2015 | $4,861 -1.1% | $212,400 |
| 2014 | $4,916 +0.9% | $212,400 |
| 2013 | $4,872 -0.4% | $212,400 |
| 2012 | $4,894 +3.8% | $212,400 +1.6% |
| 2010 | $4,717 | $209,000 |
| 2009 | -- | $209,000 |
| 2008 | -- | $209,000 |
Find assessor info on the county website
Monthly payment
Est. payment
Payment breakdown
Explore the cost of this home by adjusting the details. Changes won't be saved.Climate risks
Neighborhood: 53555
Nearby schools
Schools provided by the listing agent
- Elementary: Lodi
- Middle: Lodi
- High: Lodi
- District: Lodi
Source: SCWMLS. This data may not be complete. We recommend contacting the local school district to confirm school assignments for this home.


Similar homes
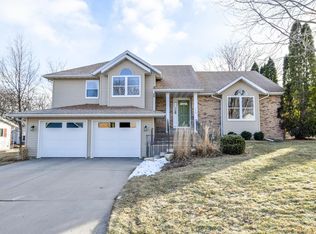
- $379,9003 bd3 ba2.5k sqftW11548 Island View Ct #W11548, Lodi, WI 53555For Sale
 MLS ID #2028959, Peggy Joutras. SCWMLS
 - $339,9002 bd2 ba1.5k sqftW11563 Island View Ct, Lodi, WI 53555For Sale
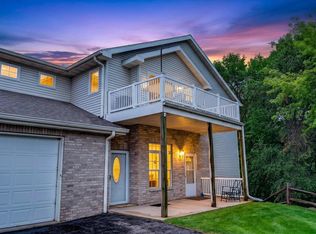 MLS ID #2026748, Bart Baker. SCWMLS
 - $--2 bd1 ba1.1k sqft892 Saddle Rdg, Portage, WI 53901Auction
 Xome
Xome - $449,0004 bd4 ba2.7k sqft563 Clemens Ct, Portage, WI 53901For Sale
 MLS ID #2033929, Cory P Otto. SCWMLS
