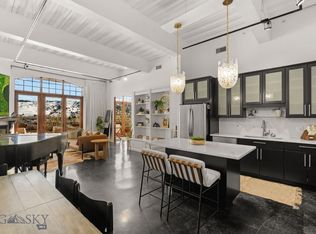
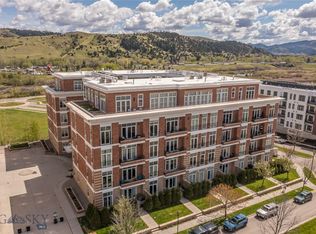
Welcome to the Village Downtown! This beautiful condo offers a great location for all of the downtown shopping, restaurants, trails, parks, and events, all while being only 12 miles from the airport. Enjoy single level living in this true turn key property with high end finishes throughout and amazing Bridger Mountain views. This corner unit is located on the third floor and offers modern amenities and comfortable functionality. Enjoy your coffee or wine from the balcony, located off of the living room, and take in the serenity and views! This unit includes one dedicated parking space in the secure underground garage, and a private storage area, offering both peace of mind and ease of access, including an elevator. This building also offers a secure lobby where guests need a code to enter, comfortable lobby space, a beautiful courtyard filled with plants and flowers in the summer, and so much more. The master suite offers dual walk-in closets, two vanities each with their own sink, a tiled in shower, soaking tub, and separate water closet. The secondary bedroom is located in a way that offers privacy for guests all while still being close by. This sought after floorplan has an open concept kitchen, dining, and living room which is perfect for entertaining and everyday life.
Sold
Price Unknown
140 Village Crossing Way Unit 3J, Bozeman, MT 59715
2beds
1,414sqft
Condominium
Built in 2006
-- sqft lot
$772,400 Zestimate®
$--/sqft
$3,086 Estimated rent
Home value
$772,400
$703,000 - $842,000
$3,086/mo
Zestimate® history
Owner options
List your home for rent
$3,086/mo
Rent Zestimate®
Find your next renter with Zillow Rental Manager. Plus, with online applications, you can quickly screen prospective tenants – for free.
$3,086/mo
Rent Zestimate®
Refinance and save
$2,941/mo
Est. payment
Refinancing to a lower rate could help reduce your monthly payments and save thousands over the life of the loan.
$2,941/mo
Est. payment
Explore your selling options
Work with a Zillow partner agent
Leverage their expertise and Zillow's premium Showcase listings to get your home seen by more buyers.
Get startedList with your own agent
Get your home in front of millions of buyers by listing it on Zillow.
Learn how to do itSell it yourself
Take full control of how buyers see your home on Zillow by listing For Sale by Owner (FSBO).
List your homeWhat's special
Bridger mountain viewsModern amenitiesSoaking tubCorner unitHigh end finishesSeparate water closet
Zillow last checked:
Listing updated:
Listed by:
Leslie Miller 406-579-4730,
Realty One Group Peak
Bought with:
Alicia Rutz, RBS-38934
Small Dog Realty
Chris Hollewijn, RBS-80314
Small Dog Realty
Source: Big Sky Country MLS,MLS#: 402142Originating MLS: Big Sky Country MLS
Facts & features
Interior
Bedrooms & bathrooms
- Bedrooms: 2
- Bathrooms: 2
- Full bathrooms: 2
Rooms
- Room types: Three Quarter Bath, Dining Room, Full Bath, Kitchen, Laundry, Living Room, Primary Bedroom
Heating
- Natural Gas, Radiant Floor
Cooling
- Central Air
Appliances
- Included: Dryer, Dishwasher, Disposal, Microwave, Range, Refrigerator, Washer
Features
- Fireplace, Window Treatments, Main Level Primary
- Windows: Window Coverings
- Has fireplace: Yes
- Fireplace features: Gas
Interior area
- Total structure area: 1,414
- Total interior livable area: 1,414 sqft
- Finished area above ground: 1,414
Property
Parking
- Total spaces: 1
- Parking features: Other
- Garage spaces: 1
Features
- Levels: One
- Stories: 1
- Patio & porch: Balcony
Details
- Parcel number: RGH54036
- Zoning description: R4 - Residential High Density
- Special conditions: Standard
Construction
Type & style
- Home type: Condo
- Property subtype: Condominium
Condition
- New construction: No
- Year built: 2006
Utilities & green energy
- Sewer: Public Sewer
- Water: Public
- Utilities for property: Sewer Available, Water Available
Community & HOA
Community
- Subdivision: Village Downtown
HOA
- Has HOA: Yes
- Services included: Insurance, Maintenance Grounds, Maintenance Structure, Road Maintenance, Sewer, Snow Removal, Trash, Water
- HOA fee: $2,941 quarterly
Location
- Region: Bozeman
Financial & listing details
- Tax assessed value: $999,600
- Annual tax amount: $4,810
- Date on market: 5/15/2025
- Cumulative days on market: 64 days
- Listing terms: Cash,3rd Party Financing
- Ownership: Full
Price history
| Date | Event | Price |
|---|---|---|
| 8/22/2025 | Sold | -- |
Source: Big Sky Country MLS #402142 Report a problem | ||
| 8/14/2025 | Pending sale | $799,000$565/sqft |
Source: Big Sky Country MLS #402142 Report a problem | ||
| 7/17/2025 | Contingent | $799,000$565/sqft |
Source: Big Sky Country MLS #402142 Report a problem | ||
| 7/2/2025 | Price change | $799,000-3.2%$565/sqft |
Source: Big Sky Country MLS #402142 Report a problem | ||
| 6/2/2025 | Price change | $825,000-2.9%$583/sqft |
Source: Big Sky Country MLS #402142 Report a problem | ||
| 5/15/2025 | Listed for sale | $850,000+0.1%$601/sqft |
Source: Big Sky Country MLS #402142 Report a problem | ||
| 2/13/2025 | Sold | -- |
Source: Big Sky Country MLS #398888 Report a problem | ||
| 2/4/2025 | Contingent | $849,000$600/sqft |
Source: Big Sky Country MLS #398888 Report a problem | ||
| 1/13/2025 | Listed for sale | $849,000$600/sqft |
Source: Big Sky Country MLS #398888 Report a problem | ||
| 9/30/2024 | Listing removed | $849,000$600/sqft |
Source: Big Sky Country MLS #396693 Report a problem | ||
| 9/16/2024 | Listed for sale | $849,000+104.2%$600/sqft |
Source: Big Sky Country MLS #396693 Report a problem | ||
| 9/20/2019 | Sold | -- |
Source: Big Sky Country MLS #329630 Report a problem | ||
| 8/28/2013 | Listing removed | $415,750$294/sqft |
Source: Delaney & Company #192143 Report a problem | ||
| 7/18/2013 | Listed for sale | $415,750-1%$294/sqft |
Source: Delaney & Company #192143 Report a problem | ||
| 8/28/2012 | Listing removed | $420,000$297/sqft |
Source: Delaney & Company #182396 Report a problem | ||
| 3/7/2012 | Price change | $420,000-2.1%$297/sqft |
Source: Delaney & Company #182396 Report a problem | ||
| 1/15/2011 | Price change | $429,000-4.5%$303/sqft |
Source: Prudential Real Estate #170089 Report a problem | ||
| 8/16/2010 | Price change | $449,000-10%$318/sqft |
Source: Prudential Real Estate #170089 Report a problem | ||
| 6/7/2010 | Listed for sale | $499,000$353/sqft |
Source: Prudential Real Estate #170089 Report a problem | ||
Public tax history
| Year | Property taxes | Tax assessment |
|---|---|---|
| 2025 | $5,383 +8.8% | $999,600 +38.5% |
| 2024 | $4,949 +6.7% | $721,800 |
| 2023 | $4,639 +0.6% | $721,800 +31.6% |
| 2022 | $4,612 +9.7% | $548,400 |
| 2021 | $4,205 +12.7% | $548,400 +27.3% |
| 2020 | $3,732 -7.2% | $430,900 |
| 2019 | $4,023 +5% | $430,900 +5.9% |
| 2018 | $3,832 +4.6% | $406,900 |
| 2017 | $3,665 -4.2% | $406,900 +0.2% |
| 2016 | $3,823 | $405,900 |
| 2015 | $3,823 +11.3% | $405,900 +89.4% |
| 2014 | $3,434 +7.3% | $214,332 +2% |
| 2013 | $3,200 -0.2% | $210,043 +2.4% |
| 2012 | $3,205 | $205,210 |
| 2011 | -- | -- |
| 2010 | -- | -- |
| 2009 | -- | -- |
| 2008 | -- | $290,780 +1950.6% |
| 2007 | -- | $14,180 |
Find assessor info on the county website
Neighborhood: Northeast
Nearby homes
- $--2 bd2 ba1.4k sqft150 Village Crossing Way #1J, Bozeman, MT 59715Sold
- $--2 bd2 ba1.1k sqft140 Village Crossing Way UNIT 3C, Bozeman, MT 59715Sold
- $--2 bd2 ba1.4k sqft140 Village Crossing Way UNIT 4A, Bozeman, MT 59715Sold

- $--3 bd3 ba1.6k sqft140 Village Crossing Way UNIT 3E, Bozeman, MT 59715Sold

- $723,7002 bd3 ba2.7k sqft140 Village Crossing Way UNIT 2I, Bozeman, MT 59715Off Market
- $480,4001 bd1 ba867 sqft150 Village Crossing Way UNIT 1G, Bozeman, MT 59715Off Market
- $624,8002 bd2 ba1.1k sqft150 Village Crossing Way UNIT 1I, Bozeman, MT 59715Off Market
- $627,2002 bd2 ba1.1k sqft150 Village Crossing Way UNIT 2I, Bozeman, MT 59715Off Market
Nearby schools
GreatSchools rating
- 9/10Hawthorne SchoolGrades: PK-5Distance: 0.4 mi
- 8/10Chief Joseph Middle SchoolGrades: 6-8Distance: 3.9 mi
- 8/10Bozeman High SchoolGrades: 9-12Distance: 1.5 mi
- Montana
- Gallatin County
- Bozeman
- 59715
- Northeast
- 140 Village Crossing Way Unit 3J
Nearby cities
Nearby neighborhoods
Nearby zip codes
Other Bozeman Topics
