Colorado's 300 days of sunshine are calling, answer that call - from this amazing house. This home offers ultimate versatility with functionality with multiple flex spaces as you grow. A main floor flex space? of course- the convenience you need to extend the dining space for the holidays, a separated learning space for the kids, or the family game room night (right next to the door after you lose an intense game of Monopoly). What's better than one versatile space? Two - an upstairs loft, the same versatility without the visibility. Swoon over the primary suite, a space for effortless relaxation, you could catch me gazing out the window in the enormous walk-in closet, grateful to call this home 'yours'. But let's talk about the heart of the home - the kitchen, showcasing a large island with seating, seamless countertops, a walk-in pantry, and modern appliances—perfect for entertaining, those homework questions or sipping your morning coffee with the sliding door cracked. You can expect to be 'that house' this summer, the hangout spot for all of your friends and family while you enjoy your spacious and low maintenance yard, with no grass to mow. People and pets alike, keep your dog's safe and contained in the dog run, the freedom of allowing them to enjoy the outdoors with constant supervision. To top it off, revel in your energy independence with solar panels that outproduce the homes current usage. Just in case you felt the need to leave - welcome to Castle Rock, a small-town feel rooted in community, without sacrificing the urban amenities. Pencil in a variety of family-centered events, from summer concerts to holiday parades and farmers markets and embrace the Castle Rock lifestyle.
Sold for $600,000
$600,000
140 Vista Cliff Circle, Castle Rock, CO 80104
3beds
2,265sqft
Single Family Residence
Built in 2020
8,233 Square Feet Lot
$588,500 Zestimate®
$265/sqft
$3,194 Estimated rent
Home value
$588,500
$559,000 - $618,000
$3,194/mo
Zestimate® history
Owner options
List your home for rent
$3,194/mo
Rent Zestimate®
Find your next renter with Zillow Rental Manager. Plus, with online applications, you can quickly screen prospective tenants – for free.
$3,194/mo
Rent Zestimate®
Refinance and save
$3,593/mo
Est. payment
Refinancing to a lower rate could help reduce your monthly payments and save thousands over the life of the loan.
$3,593/mo
Est. payment
Explore your selling options
Work with a Zillow partner agent
Leverage their expertise and Zillow's premium Showcase listings to get your home seen by more buyers.
Get startedList with your own agent
Get your home in front of millions of buyers by listing it on Zillow.
Learn how to do itSell it yourself
Take full control of how buyers see your home on Zillow by listing For Sale by Owner (FSBO).
List your homeWhat's special
Modern appliancesPrimary suiteWalk-in pantrySeamless countertopsEnormous walk-in closetMain floor flex spaceSeparated learning space
Zillow last checked:
Listing updated:
Listed by:
Taylor Kyner 303-618-0359 taylor@kynerandco.com,
eXp Realty, LLC
Bought with:
Dan DeBacco, 100066900
eXp Realty, LLC
Source: REcolorado as distributed by MLS GRID,MLS#: 4543877
Facts & features
Interior
Bedrooms & bathrooms
- Bedrooms: 3
- Bathrooms: 3
- Full bathrooms: 2
- 1/2 bathrooms: 1
- Main level bathrooms: 3
Primary bedroom
- Level: Upper
Bedroom
- Level: Upper
Bedroom
- Level: Upper
Primary bathroom
- Level: Main
Bathroom
- Level: Main
Bathroom
- Level: Main
Heating
- Forced Air
Cooling
- Central Air
Appliances
- Included: Cooktop, Dishwasher, Disposal, Microwave, Refrigerator
Features
- Has basement: No
Interior area
- Total structure area: 2,265
- Total interior livable area: 2,265 sqft
- Finished area above ground: 2,265
Property
Parking
- Total spaces: 2
- Parking features: Garage - Attached
- Attached garage spaces: 2
Features
- Levels: Two
- Stories: 2
- Patio & porch: Covered, Front Porch
- Exterior features: Private Yard
- Fencing: Full
Lot
- Size: 8,233 Square Feet
- Features: Corner Lot
Details
- Parcel number: R0471368
- Special conditions: Standard
Construction
Type & style
- Home type: SingleFamily
- Property subtype: Single Family Residence
Materials
- Frame
- Roof: Composition
Condition
- Year built: 2020
Utilities & green energy
- Sewer: Public Sewer
- Water: Public
Community & HOA
Community
- Subdivision: Founders Village
HOA
- Has HOA: Yes
- HOA fee: $65 monthly
- HOA name: Bella Mesa Homeowners Association
- HOA phone: 720-758-8908
Location
- Region: Castle Rock
Financial & listing details
- Price per square foot: $265/sqft
- Tax assessed value: $568,831
- Annual tax amount: $5,551
- Date on market: 5/15/2025
- Listing terms: Cash,Conventional,FHA,VA Loan
- Exclusions: Sellers Personal Property, Garage Fridge/Freezer, And Garage Heater
- Ownership: Individual
Price history
| Date | Event | Price |
|---|---|---|
| 6/20/2025 | Sold | $600,000+0.8%$265/sqft |
Source:  REcolorado as distributed by MLS GRID #4543877 Report a problem REcolorado as distributed by MLS GRID #4543877 Report a problem | ||
| 5/19/2025 | Pending sale | $595,000$263/sqft |
Source: REcolorado as distributed by MLS GRID #4543877 Report a problem | ||
| 5/15/2025 | Listed for sale | $595,000+38.1%$263/sqft |
Source: REcolorado as distributed by MLS GRID #4543877 Report a problem | ||
| 7/14/2020 | Sold | $430,900$190/sqft |
Source: Public Record Report a problem | ||
Public tax history
| Year | Property taxes | Tax assessment |
|---|---|---|
| 2025 | $5,551 -0.2% | $35,550 -13.7% |
| 2024 | $5,563 +28.5% | $41,190 -1% |
| 2023 | $4,328 -2.4% | $41,600 +38.7% |
| 2022 | $4,436 | $29,990 -2.8% |
| 2021 | -- | $30,860 +101.3% |
| 2020 | $2,211 +284% | $15,330 +100.1% |
| 2019 | $576 | $7,660 +20.6% |
| 2018 | $576 +7% | $6,350 |
| 2017 | $538 +164.2% | $6,350 +34.8% |
| 2016 | $204 -51.1% | $4,710 |
| 2015 | $416 +406.2% | $4,710 +170.7% |
| 2014 | $82 -54.5% | $1,740 +14.5% |
| 2007 | $181 | $1,520 |
Find assessor info on the county website
Neighborhood: 80104
Nearby homes
- $530,0003 bd2 ba1.3k sqft144 Vista Cliff Cir, Castle Rock, CO 80104Sold

- $525,0004 bd2 ba1.7k sqft163 Vista Canyon Dr, Castle Rock, CO 80104Sold
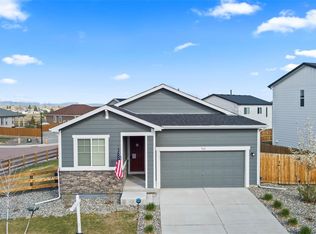
- $598,0003 bd3 ba2.2k sqft6300 Vista Cliff Loop, Castle Rock, CO 80104Sold

- $573,9004 bd2 ba1.9k sqft437 Vista Cliff Cir, Castle Rock, CO 80104Off Market

- $517,8002 bd2 ba1.4k sqft6306 Vista Cliff Loop, Castle Rock, CO 80104Off Market
- $611,9004 bd3 ba2k sqft128 S Edge Cliff St, Castle Rock, CO 80104Off Market
- $545,0002 bd2 ba1.3k sqft431 Vista Cliff Cir, Castle Rock, CO 80104Sold
- $491,1002 bd2 ba1.3k sqft152 Vista Cliff Cir, Castle Rock, CO 80104Off Market
Nearby schools
GreatSchools rating
- 8/10Flagstone Elementary SchoolGrades: PK-6Distance: 0.3 mi
- 5/10Mesa Middle SchoolGrades: 6-8Distance: 0.4 mi
- 7/10Douglas County High SchoolGrades: 9-12Distance: 3.6 mi
Schools provided by the listing agent
- Elementary: Flagstone
- Middle: Mesa
- High: Douglas County
- District: Douglas RE-1
Source: REcolorado as distributed by MLS GRID. This data may not be complete. We recommend contacting the local school district to confirm school assignments for this home.
Get a cash offer in 3 minutes
Find out how much your home could sell for in as little as 3 minutes with a no-obligation cash offer.
Estimated market value
$588,500
Get a cash offer in 3 minutes
Find out how much your home could sell for in as little as 3 minutes with a no-obligation cash offer.
Estimated market value
$588,500
- Colorado
- Douglas County
- Castle Rock
- 80104
- 140 Vista Cliff Circle
Nearby cities
Nearby neighborhoods
Nearby zip codes
Other Castle Rock Topics
