Skip main navigation
Sold
  • Price Unknown

    140 W Cardinal Dr, Lock Haven, PA 17745

    4beds
    3,154sqft
    Single Family Residence
    Built in 1965
    0.32 Acres Lot
    $276,500 Zestimate®
    $--/sqft
    $1,746 Estimated rent

    Home value

    $276,500

    $243,000 - $307,000

    $1,746/mo

    Zestimate® history
    Loading
    Loading...

    Owner options

    List your home for rent

    $1,746/mo

    Rent Zestimate®

    Find your next renter with Zillow Rental Manager. Plus, with online applications, you can quickly screen prospective tenants – for free.

    Learn more

    $1,746/mo

    Rent Zestimate®

    Refinance and save

    Refinancing to a lower rate could help reduce your monthly payments and save thousands over the life of the loan.

    See today's rates

    Explore your selling options

    Work with a Zillow partner agent

    Leverage their expertise and Zillow's premium Showcase listings to get your home seen by more buyers.

    Get started

    List with your own agent

    Get your home in front of millions of buyers by listing it on Zillow.

    Learn how to do it

    Sell it yourself

    Take full control of how buyers see your home on Zillow by listing For Sale by Owner (FSBO).

    List your home

    What's special

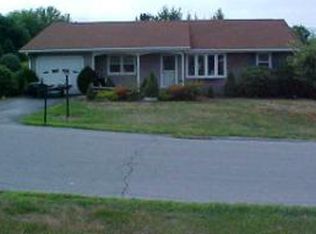
    Great Home inside and out! 4 brd, 1.5 baths, pool, garden area, workshop area, asphalt drive, located in nice area just a quick drive to town or to the river. Very well maintained. Large covered deck and lower level deck that leads to the pool. Small fire pit. Formal dining room, many refinished hardwood floors, 1st floor bedroom and additional three bedrooms and bath on 3rd level, family room on second floor with corner windows. Views of the Mountains. Please verify Square footage for your information. Eve storage on 3rd floor. Double lot.

    Zillow last checked:

    Listing updated:

    Listed by:

    Penny Showan,

    FISH REAL ESTATE

    Bought with:

    FISH REAL ESTATE

    Source: West Branch Valley AOR,MLS#: WB-97390

    Facts & features

    Interior

    Bedrooms & bathrooms
    • Bedrooms: 4
    • Bathrooms: 2
    • Full bathrooms: 1
    • 1/2 bathrooms: 1
    Bedroom 1
    • Description: carpet, slight step down into room
    • Level: Main
    • Area: 254.03
    • Dimensions: 19.1 x 13.3
    Bedroom 2
    • Description: double closet, access to dormer storage, hw floors
    • Level: Upper
    • Area: 176.67
    • Dimensions: 15.1 x 11.7
    Bedroom 3
    • Description: hardwood floor
    • Level: Upper
    • Area: 97.82
    • Dimensions: 10.19 x 9.6
    Bedroom 4
    • Description: Hardwood floor
    • Level: Upper
    • Area: 130
    • Dimensions: 13 x 10
    Bathroom
    • Description: updated.
    • Level: Lower
    • Area: 22.75
    • Dimensions: 6.5 x 3.5
    Bathroom
    • Description: updated
    • Level: Upper
    • Area: 39.95
    • Dimensions: 8.5 x 4.7
    Other
    • Description: irrg, open deck, alongside, the above ground pool
    • Level: Lower
    Dining room
    • Description: formal, hardwood floors.
    • Level: Lower
    • Area: 254.04
    • Dimensions: 21.9 x 11.6
    Family room
    • Description: corner window,carpet, overlooks back room.
    • Level: Lower
    • Area: 319.48
    • Dimensions: 19.6 x 16.3
    Other
    • Level: Lower
    Kitchen
    • Description: tile backsplash, irrg shape, leads to covered porc
    • Level: Lower
    • Area: 213.9
    • Dimensions: 18.6 x 11.5
    Laundry
    • Description: basement
    • Level: Lower
    Living room
    • Description: Hardwood floor
    • Level: Main
    • Area: 216.7
    • Dimensions: 19.7 x 11
    Other
    • Description: covered. overlooks rear yard
    • Level: Lower
    • Area: 192
    • Dimensions: 16 x 12
    Workshop
    • Description: separate entrance, unheated
    • Level: Lower
    • Area: 137.2
    • Dimensions: 19.6 x 7
    Heating
    • Electric
    Cooling
    • Window Unit(s)
    Appliances
    • Included: Electric, Dishwasher, None
    Features
    • Formal Separate, Ceiling Fan(s)
    • Flooring: Carpet W/W, Tile, Wood, Vinyl, Laminate, Hardwood
    • Windows: Original
    • Basement: Partially Finished
    • Has fireplace: No
    • Fireplace features: None
    Interior area
    • Total structure area: 3,154
    • Total interior livable area: 3,154 sqft
    • Finished area above ground: 2,606
    • Finished area below ground: 548

    Property

    Parking
    • Parking features: None
    Features
    • Levels: Other
    • Patio & porch: Deck
    • Has view: Yes
    • View description: Residential, City
    • Waterfront features: None
    Lot
    • Size: 0.32 Acres
    • Features: Level, Sloped, Cleared
    • Topography: Level,Sloping
    Details
    • Additional structures: Workshop
    • Parcel number: 01-K-0021
    • Zoning: r

    Construction

    Type & style
    • Home type: SingleFamily
    • Property subtype: Single Family Residence
    Materials
    • Frame, Vinyl Siding
    • Foundation: Block
    • Roof: Shingle
    Condition
    • Year built: 1965

    Utilities & green energy

    • Electric: 200+ Amp Service
    • Water: Public

    Community & neighborhood

    Location
    • Region: Lock Haven
    • Subdivision: The Meadows

    Other

    Other facts
    • Listing terms: Cash,Conventional

    Price history

    DateEventPrice
    9/15/2023Sold--0
    Source: West Branch Valley AOR #WB-97390 Report a problem
    7/9/2023Listed for sale$248,700$79/sqft
    Source: West Branch Valley AOR #WB-97390 Report a problem

    Public tax history

    Tax history is unavailable.

    Neighborhood: Dunnstown

    Nearby schools

    GreatSchools rating