Skip main navigation
Off market
  • $625,400

    140 W Centennial Dr, Medford, NJ 08055

    3beds
    1,864sqft
    Detached
    Built in 1971
    1.28 Acres Lot
    $625,400 Zestimate®
    $336/sqft
    $3,532 Estimated rent

    Home value

    $625,400

    $588,000 - $663,000

    $3,532/mo

    Zestimate® history
    Loading
    Loading...

    Owner options

    List your home for rent

    $3,532/mo

    Rent Zestimate®

    Find your next renter with Zillow Rental Manager. Plus, with online applications, you can quickly screen prospective tenants – for free.

    Learn more

    $3,532/mo

    Rent Zestimate®

    Refinance and save

    $4,427/mo

    Est. payment

    Refinancing to a lower rate could help reduce your monthly payments and save thousands over the life of the loan.

    See today's rates

    $4,427/mo

    Est. payment

    Explore your selling options

    Work with a Zillow partner agent

    Leverage their expertise and Zillow's premium Showcase listings to get your home seen by more buyers.

    Get started

    List with your own agent

    Get your home in front of millions of buyers by listing it on Zillow.

    Learn how to do it

    Sell it yourself

    Take full control of how buyers see your home on Zillow by listing For Sale by Owner (FSBO).

    List your home

    What's special

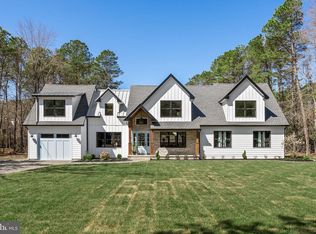
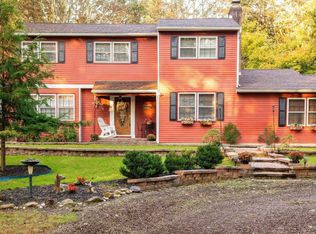
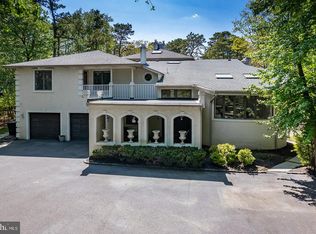
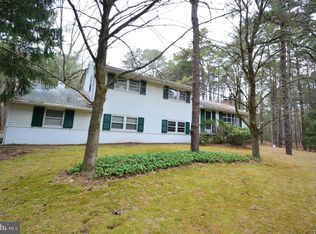
    Situated on 1.2 acres, set back over 200 ft from the road, down a delightful winding driveway, in an enchanted setting, is this beautifully rustic Pan Abode cedar log ranch home. New roof in 2017, new heat & air 2019! This natural cedar, quality constructed home is unique both inside and out with an intriguing interior and whimsical gardens throughout the grounds. Striking cathedral ceilings and wood floors can be found in just about every room. Features of this charming home include a fascinating Great Room with a cathedral ceiling, exposed wood beams, a gas fireplace and two walk-in bay windows offering picturesque views of both the front & backyards. The adjoining dining room features a newer Maple floor and a Pella Sliding glass door that opens to one of the homes many wood decks and outdoor sitting areas. The spacious eat-in kitchen is bright and cheery with cedar walls, a cork floor and plenty of cabinetry and countertops. A sliding glass door opens to an expansive screened in patio with a cathedral ceiling, built-in Viking grill, cabinetry, a counter top and a beverage refrigerator. You'll be captivated by the soothing sounds of the Koi pond as you relax or dine in this special place. Just off the kitchen is a butler's pantry and laundry room with plenty of cabinetry, counter space and large pantry. The laundry room features a stackable LG, front loading washer & dryer plus a door that opens to a breeze way patio connecting to the two car garage. Just off the entry foyer a side hall leads to a full bath and a large bedroom.Passing back through the Great room on the other side of this wonderful rancher is two spacious bedrooms with white oak floors. In the hallway between the two bedrooms is an oversized walk-in closet with storage beyond plus a full bathroom. The bedroom facing the back features a sliding glass door that opens to a multi level wood deck surrounded with delightful gardens. Flagstone walk-ways throughout the back yard connect the decks and meandering around the flowering gardens. Between the home to the garage is an inviting covered flagstone patio. A few steps down is a multi level wood deck overlooking the Koi pond and private back yard. Natural beauty abounds in the tranquil landscape. The two car garage offers automatic door opens and storage space. Adjoining the garage, there is a separate 12 x11 workshop with a work bench and plenty of extra storage. This community with its 70 acre lake provides a vacation like atmosphere and year round activities including fishing, swimming, a sandy beach, canoeing & ice skating. Endless enjoyment awaits you, your family & guests.

    This property is off market, which means it's not currently listed for sale or rent on Zillow. This may be different from what's available on other websites or public sources.
    Facts & features

    Interior

    Bedrooms & bathrooms
    • Bedrooms: 3
    • Bathrooms: 2
    • Full bathrooms: 2
    Heating
    • Forced air
    Cooling
    • Central
    Appliances
    • Included: Dishwasher, Dryer, Freezer, Microwave, Range / Oven, Refrigerator, Washer
    Features
    • Ceiling Fan(s), Pantry, Walk-In Closet(s), Other, Eat-in Kitchen, Master Bath(s), Stall Shower
    • Flooring: Other, Carpet, Hardwood
    • Basement: Partially finished
    • Has fireplace: Yes
    Interior area
    • Total interior livable area: 1,864 sqft
    • Finished area below ground: 0

    Property

    Parking
    • Parking features: Garage - Attached
    Features
    • Exterior features: Wood
    • Has view: Yes
    • View description: Territorial
    Lot
    • Size: 1.28 Acres
    Details
    • Parcel number: 2006208000000020
    • Special conditions: Standard

    Construction

    Type & style
    • Home type: SingleFamily
    • Architectural style: Ranch/Rambler
    • Property subtype: Detached
    Materials
    • Roof: Asphalt
    Condition
    • Year built: 1971

    Community & HOA

    HOA
    • Has HOA: Yes
    • HOA fee: $35 monthly
    Location
    • Region: Medford

    Financial & listing details

    • Price per square foot: $336/sqft
    • Tax assessed value: $326,400
    • Annual tax amount: $11,584

    Price history

    DateEventPrice
    9/3/2019Sold$374,000+6.9%$201/sqft
    Source: Public Record Report a problem
    8/20/2019Pending sale$349,800$188/sqft
    Source: Keller Williams Realty #NJBL346844 Report a problem
    8/20/2019Listed for sale$349,800$188/sqft
    Source: Keller Williams Realty #NJBL346844 Report a problem
    6/27/2019Listing removed$349,800$188/sqft
    Source: Keller Williams Realty #NJBL346844 Report a problem
    6/6/2019Listed for sale$349,800+75%$188/sqft
    Source: KW Realty-Medford #NJBL346844 Report a problem
    7/15/1997Sold$199,900+17.6%$107/sqft
    Source: Public Record Report a problem
    5/4/1995Sold$170,000$91/sqft
    Source: Public Record Report a problem

    Public tax history

    YearProperty taxesTax assessment
    2025$11,584 +7%$326,400
    2024$10,830 $326,400
    2023-- $326,400
    2022$10,608 +0.6%$326,400
    2021$10,549 +2%$326,400
    2020$10,344 +1.4%$326,400
    2019$10,200 +0.7%$326,400
    2018$10,125 +0.3%$326,400
    2017$10,092 +1.5%$326,400
    2016$9,942 +3.1%$326,400
    2015$9,639 +3.4%$326,400
    2014$9,322 +3.6%$326,400
    2013$9,002 +8.9%$326,400
    2012$8,270 +1.4%$326,400 +76.4%
    2011$8,153 +2.3%$185,000
    2010$7,970 +0.7%$185,000
    2009$7,912 -0.8%$185,000
    2008$7,974 +3.6%$185,000
    2007$7,698 +5.4%$185,000
    2006$7,306 +3.7%$185,000
    2005$7,047 +8%$185,000
    2004$6,527 $185,000
    2003-- $185,000
    2002-- $185,000
    2001-- $185,000
    Find assessor info on the county website

    Neighborhood: 08055

    Nearby schools

    GreatSchools rating
    Schools provided by the listing agent
    • Elementary: CRANBERRY PINE E.S.
    • Middle: MEDFORD TWP MEMORIAL
    • High: SHAWNEE
    • District: MEDFORD TOWNSHIP PUBLIC SCHOOLS

    Source: The MLS. This data may not be complete. We recommend contacting the local school district to confirm school assignments for this home.

    Get a cash offer in 3 minutes
    Find out how much your home could sell for in as little as 3 minutes with a no-obligation cash offer.
    Estimated market value
    $625,400
    Get a cash offer in 3 minutes
    Find out how much your home could sell for in as little as 3 minutes with a no-obligation cash offer.
    Estimated market value
    $625,400