A rare blank canvas on a high floor at Lincoln Towers — your opportunity to build the home you've always envisioned, exactly the way you want it.
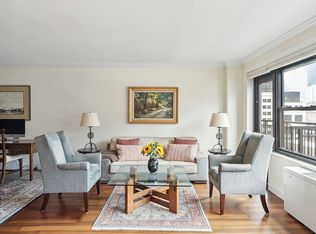
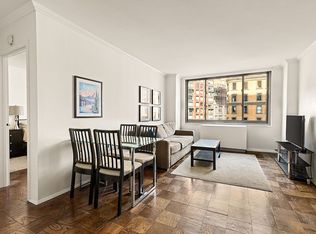
Unit 25M is a Junior-4 of approximately 950 square feet and ready for a buyer's custom vision. The M line is one of the most coveted layouts in the building, featuring a spacious living room plus a generously sized bedroom, walk-in closet, and abundant additional closet space throughout. Open northern views remain permanently unobstructed, filling the space with natural light all day.
This is a rare chance to create a one-of-a-kind bespoke residence in one of the Upper West Side's most beloved cooperatives. The open canvas allows for a fully custom chef's kitchen, spa-inspired bathroom, and a layout tailored entirely to your lifestyle — whether that means a true second bedroom, home office, or an open-concept great room flowing into the dining area. No compromises.
140 West End Avenue is a full-service white-glove building offering a 24-hour doorman and concierge staff, a fully equipped fitness center, and secure storage and bicycle rooms, with a convenient circular driveway for deliveries. The building's lobby and elevators have been recently renovated. Residents also enjoy exclusive access to the Lincoln Towers community's beautifully landscaped gardens, a private park with basketball and pickleball courts, picnic areas, and multiple playgrounds.
Steps from Lincoln Center, and within easy walk of both Central Park and Riverside Park. Three bus lines at the door; 1/2 subway at 66th Street. Maintenance includes heat, gas, and electricity. Pets welcome. Minimum 30% down payment. Pieds-à-terre, gifting, co-purchasing, and guarantors permitted with board approval.
Contact us to schedule a private showing.
Active
$740,000
140 W End Ave #25M, New York, NY 10023
1beds
940sqft
Condop
Built in 1964
-- sqft lot
$-- Zestimate®
$787/sqft
$2,306/mo HOA
What's special
Natural light all dayMultiple playgroundsGenerously sized bedroomOpen northern viewsWalk-in closetAbundant additional closet spacePicnic areas
- 20 days |
- 540 |
- 10 |
Zillow last checked:
Listing updated:
Listed by:
V International Realty Partners 646-883-2210,
Gabriella Volshteyn
Source: StreetEasy,MLS#: S1838591
Facts & features
Interior
Bedrooms & bathrooms
- Bedrooms: 1
- Bathrooms: 1
- Full bathrooms: 1
Rooms
- Room types: Bike Room, Childrens Playroom
Appliances
- Included: Dishwasher
- Laundry: Inside
Features
- Flooring: Hardwood
- Has fireplace: No
Interior area
- Total structure area: 940
- Total interior livable area: 940 sqft
Property
Parking
- Parking features: Garage
- Has garage: Yes
Accessibility
- Accessibility features: Wheelchair Access
Features
- Patio & porch: Other
- Exterior features: Courtyard
- Has view: Yes
- View description: City, Garden, Park/Greenbelt, Skyline
Details
- Parcel number: 01158131025M
- Special conditions: Resale
Construction
Type & style
- Home type: Condo
- Property subtype: Condop
Condition
- Year built: 1964
Community & HOA
Community
- Features: Doorman, Full Time Doorman
- Security: Doorman, Full-Time Doorman
- Subdivision: Lincoln Square
HOA
- Has HOA: Yes
- Amenities included: Laundry, Fitness Center, Elevator(s), Concierge
- Services included: Maintenance
- HOA fee: $2,306 monthly
Location
- Region: New York
Financial & listing details
- Price per square foot: $787/sqft
- Tax assessed value: $136,354,000
- Annual tax amount: $6,496,913
- Date on market: 7/17/2026
Estimated market value
Not available
Estimated sales range
Not available
$7,774/mo
Price history
| Date | Event | Price |
|---|---|---|
| 7/17/2026 | Listed for sale | $740,000$787/sqft |
Source: StreetEasy #S1838591 Report a problem | ||
Public tax history
| Year | Property taxes | Tax assessment |
|---|---|---|
| 2019 | -- | -- |
| 2018 | $6,496,913 | $61,359,300 +4.8% |
| 2017 | -- | $58,563,448 |
Find assessor info on the county website
Monthly payment
Climate risks
Neighborhood: Upper West Side
Nearby schools
GreatSchools rating
- 10/10Ps 199 Jessie Isador StrausGrades: K-5Distance: 0.2 mi
- 9/10Special Music SchoolGrades: K-12Distance: 0.2 mi
- 3/10High School for Law, Advocacy and Community JusticeGrades: 9-12Distance: 0.1 mi
- $819,000-- bd1 ba-- sqft140 W End Ave APT 30D, New York, NY 10023Off Market
- $1,515,0002 bd2 ba-- sqft140 W End Ave #14P, New York, NY 10023Sold
- $136,354,000-- bd-- ba-- sqft140 W End Ave APT 6B, New York, NY 10023Off Market
- $136,354,000-- bd-- ba-- sqft140 W End Ave APT 10G, New York, NY 10023Off Market
- $136,354,000-- bd-- ba-- sqft140 W End Ave APT 27F, New York, NY 10023Off Market
- $136,354,0003 bd2 ba-- sqft140 W End Ave APT 3C, New York, NY 10023Off Market
- $136,354,000-- bd-- ba-- sqft140 W End Ave #2N, New York, NY 10023Off Market
- $136,354,000-- bd-- ba-- sqft140 W End Ave #30L, New York, NY 10023Off Market
- $136,354,0002 bd2 ba1.2k sqft140 W End Ave #29N, New York, NY 10023Off Market
A local agent can set up tours, give advice and negotiate with sellers.
Similar homes
- $799,0001 bd1 ba700 sqft235 W End Ave APT 11G, New York, NY 10023Active
 MLS ID #S1836735, Mert Basol, Listing by: Fischer Group Realty, LLC. StreetEasy
 - $799,0001 bd1 ba950 sqftPresidental Towers, New York, NY 10023Active
 MLS ID #S1839179, Gerald Gemignani, Listing by: Corcoran. StreetEasy
 - $695,0001 bd1 ba650 sqftNevada Towers, New York, NY 10023Active
 MLS ID #S1831344, Natalie Baghdadi, Listing by: The Bracha Group. StreetEasy
 - $900,0001 bd1 ba850 sqftLincoln Towers, New York, NY 10023Active
 MLS ID #S1838584, Claudio Panebianco, Listing by: Christie's International Real Estate Group, LLC. StreetEasy
 - $999,0001 bd1 ba751 sqft30 W 61st St APT 25B, New York, NY 10023ActiveMLS ID #S1838487, Emma Hao, Listing by: Brown Harris Stevens. StreetEasy
- $800,0001 bd1 ba950 sqftPresidental Towers, New York, NY 10023ActiveMLS ID #S1799434, Gerald Gemignani, Listing by: Corcoran. StreetEasy
- $859,000-- bd1 ba600 sqftCoronado, New York, NY 10023ActiveMLS ID #S1836984, Jon Smilowitz, Listing by: Douglas Elliman. StreetEasy
- $665,0001 bd1 ba550 sqft333 W 56th St APT 4H, New York, NY 10019ActiveMLS ID #S1840732, Thomas McDonagh, Listing by: McDonagh Real Estate. StreetEasy
- $675,000-- bd1 ba535 sqftLincoln Towers, New York, NY 10023ActiveMLS ID #S1832145, Gail Bomze, Listing by: Compass. StreetEasy
- $900,0001 bd1 ba700 sqftRobin Court, New York, NY 10023ActiveMLS ID #S1831688, Jason Bernstein, Listing by: FIND Real Estate. StreetEasy
- $979,0001 bd1 ba697 sqft611 W 56th Street #6F, New York (Manhattan), NY 10019For Sale
 MLS ID #1028661, Zhizhe Dong, Listing by: Redfin Real Estate. OneKey® MLS as distributed by MLS GRID
 - $1,100,0001 bd1 ba660 sqft155w68, New York, NY 10023ActiveMLS ID #S1838821, Klevis Metani, Listing by: Keller Williams NYC. StreetEasy
- $635,000-- bd1 ba550 sqftOne50, New York, NY 10023ActiveMLS ID #S1826872, Daniel Wright, Listing by: Compass. StreetEasy
- $890,0001 bd1 ba804 sqftLincoln Towers, New York, NY 10023ActiveMLS ID #S1814473, Nancy Halpern, Listing by: SERHANT.. StreetEasy
- $715,000-- bd1 ba534 sqft333 W 56th St APT 9L, New York, NY 10019ActiveMLS ID #S1839794, Michael Brennan, Listing by: Douglas Elliman. StreetEasy
- $780,0001 bd1 ba787 sqft432 W 52nd St APT 1G, New York, NY 10019ActiveMLS ID #S1829792, Federico Pina, Listing by: R New York. StreetEasy
- $995,0001 bd1 ba812 sqftThe Pythian, New York, NY 10023ActiveMLS ID #S1823009, Lisa Tarnopol Deslauriers, Listing by: Brown Harris Stevens. StreetEasy
- $827,0001 bd1 ba597 sqft6 W 71st St #3B, New York, NY 10023ActiveMLS ID #S1830637, Christopher Megale, Listing by: Compass. StreetEasy
- $965,0001 bd1 ba828 sqftThe Sofia, New York, NY 10023ActiveMLS ID #S1823448, Gina Sabio, Listing by: Christie's International Real Estate Group, LLC. StreetEasy
- $935,0001 bd1 ba814 sqftThe Avery, New York, NY 10069ActiveMLS ID #S1837134, Jeff Goodman, Listing by: Brown Harris Stevens. StreetEasy
