Skip main navigation
Off market
  • $492,800

    140 W Master St #1, Philadelphia, PA 19122

    3beds
    1,669sqft
    Townhouse
    Built in ----
    -- sqft lot
    $492,800 Zestimate®
    $295/sqft
    $2,978 Estimated rent

    Home value

    $492,800

    $439,000 - $557,000

    $2,978/mo

    Zestimate® history
    Loading
    Loading...

    Owner options

    List your home for rent

    $2,978/mo

    Rent Zestimate®

    Find your next renter with Zillow Rental Manager. Plus, with online applications, you can quickly screen prospective tenants – for free.

    Learn more

    $2,978/mo

    Rent Zestimate®

    Refinance and save

    $2,989/mo

    Est. payment

    Refinancing to a lower rate could help reduce your monthly payments and save thousands over the life of the loan.

    See today's rates

    $2,989/mo

    Est. payment

    Explore your selling options

    Work with a Zillow partner agent

    Leverage their expertise and Zillow's premium Showcase listings to get your home seen by more buyers.

    Get started

    List with your own agent

    Get your home in front of millions of buyers by listing it on Zillow.

    Learn how to do it

    Sell it yourself

    Take full control of how buyers see your home on Zillow by listing For Sale by Owner (FSBO).

    List your home

    What's special

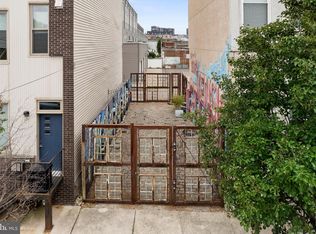
    Truly unique property in excellent Olde Kensington location! This 3 bedroom, 2.5 bath home was built in 2012 and offers modern luxuries, garage parking, and an amazing center city skyline view. Enter into the open concept living room with soaring 15ft ceilings, tile flooring throughout, and large windows that flood the space with natural light. The elevated kitchen and dining area give this space dimension and interest. The kitchen features granite countertops, ample storage, GE Profile appliances, and a NXR professional stove; wonderful for entertaining. The second floor has two large, bright bedrooms each with hardwood flooring and great closet space. The rear bedroom offers a custom, built-in desk in the closet perfect for a home office that can be tucked away when needed. This floor also has a classic, 3 piece bath with laundry closet. The primary suite spans the entire third floor, featuring a custom barn door, large windows, 2 walls of custom closets and a completely remodeled master bathroom with a striking walk-in shower, dual shower heads, private water closet, and dual vanity. The rooftop deck offers amazing panoramic city and bridge views. The home features custom hand railings throughout, built by Leo Razzi, a beloved Northern Liberties artist who left his mark on the neighborhood with his unique iron installations. It is a gift to have his artwork intertwined in the home. The lower level is a perfect flex space with powder room and 2 closets for extra storage. The one car garage with 2nd car parking behind is accessible through an off-street lot. The location of this house is simply amazing with a Walk Score of 96. Surrounded by an array of renowned restaurants, cafes, shops and entertainment. Laser Wolf, Wm Mulherin's & Son, Middle Child, Liberty Kitchen, La Colombe, Cake Life, Pizzeria Beddia, Suraya, LMNO, Frankford Hall, R&D, and the 2023 James Beard Award winner Kalaya. With easy access to Northern Liberties, public transportation and the 95 corridor, this location is second to none! *Some photos have been virtually altered* Tenant pays all utilities. Pets considered on a case by case basis.

    This property is off market, which means it's not currently listed for sale or rent on Zillow. This may be different from what's available on other websites or public sources.

    Zillow last checked:

    Listing updated:

    Source: Zillow Rentals

    Facts & features

    Interior

    Bedrooms & bathrooms
    • Bedrooms: 3
    • Bathrooms: 3
    • Full bathrooms: 2
    • 1/2 bathrooms: 1
    Heating
    • Forced Air
    Cooling
    • Central Air
    Appliances
    • Included: Dishwasher, Dryer, Microwave, Refrigerator, Washer
    • Laundry: In Unit
    Features
    • Flooring: Hardwood, Tile
    Interior area
    • Total interior livable area: 1,669 sqft

    Property

    Parking
    • Parking features: Attached
    • Has attached garage: Yes
    • Details: Contact manager
    Features
    • Exterior features: Heating system: Forced Air, No Utilities included in rent

    Construction

    Type & style
    • Home type: Townhouse
    • Property subtype: Townhouse

    Community & neighborhood

    Location
    • Region: Philadelphia

    HOA & financial

    Other fees
    • Deposit fee: $6,400

    Price history

    DateEventPrice
    10/12/2024Listing removed$3,200$2/sqft
    Source: Zillow Rentals Report a problem
    9/30/2024Price change$3,200-8.6%$2/sqft
    Source: Zillow Rentals Report a problem
    9/5/2024Listed for rent$3,500$2/sqft
    Source: Zillow Rentals Report a problem

    Public tax history

    Tax history is unavailable.

    Neighborhood: Olde Kensington

    Nearby schools

    GreatSchools rating
    Get a cash offer in 3 minutes
    Find out how much your home could sell for in as little as 3 minutes with a no-obligation cash offer.
    Estimated market value
    $492,800
    Get a cash offer in 3 minutes
    Find out how much your home could sell for in as little as 3 minutes with a no-obligation cash offer.
    Estimated market value
    $492,800