Skip main navigation
Off market
  • Price Unknown

    140 W Rio Salado Parkway #409, Tempe, AZ 85281

    2beds
    2baths
    1,600sqft
    Apartment
    Built in 2008
    -- sqft lot
    $-- Zestimate®
    $--/sqft
    $2,923 Estimated rent

    Home value

    Not available

    Estimated sales range

    Not available

    $2,923/mo

    Zestimate® history
    Loading
    Loading...

    Owner options

    List your home for rent

    $2,923/mo

    Rent Zestimate®

    Find your next renter with Zillow Rental Manager. Plus, with online applications, you can quickly screen prospective tenants – for free.

    Learn more

    $2,923/mo

    Rent Zestimate®

    Refinance and save

    $734/mo

    Est. payment

    Refinancing to a lower rate could help reduce your monthly payments and save thousands over the life of the loan.

    See today's rates

    $734/mo

    Est. payment

    Explore your selling options

    Work with a Zillow partner agent

    Leverage their expertise and Zillow's premium Showcase listings to get your home seen by more buyers.

    Get started

    List with your own agent

    Get your home in front of millions of buyers by listing it on Zillow.

    Learn how to do it

    Sell it yourself

    Take full control of how buyers see your home on Zillow by listing For Sale by Owner (FSBO).

    List your home

    What's special

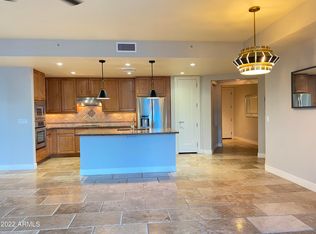
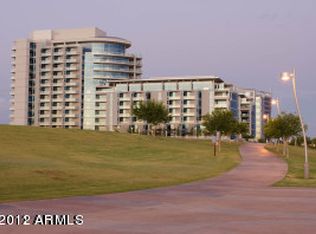
    Beautiful split plan with expensive views. Granite island kitchen & stainless steel appliances make for great entertaining spot.

    This property is off market, which means it's not currently listed for sale or rent on Zillow. This may be different from what's available on other websites or public sources.

    Zillow last checked:

    Listing updated:

    Listed by:

    Caroline Auza 520-241-7174,

    Caroline Auza Development

    Bought with:

    Brett F Puleio, SA585716000

    HomeSmart

    Source: ARMLS,MLS#: 4753103MLS Logo

    Facts & features

    Interior

    Bedrooms & bathrooms
    • Bedrooms: 2
    • Bathrooms: 2
    Heating
    • Electric
    Cooling
    • Central Air
    Features
    • Double Vanity, Breakfast Bar, 9+ Flat Ceilings, Kitchen Island, Full Bth Master Bdrm
    • Basement: None
    • Has fireplace: Yes
    • Fireplace features: Gas
    Interior area
    • Total structure area: 1,600
    • Total interior livable area: 1,600 sqft

    Property

    Parking
    • Total spaces: 2
    • Parking features: Open
    • Uncovered spaces: 2
    Accessibility
    • Accessibility features: Zero-Grade Entry, Accessible Hallway(s)
    Features
    • Stories: 1
    • Has private pool: Yes
    • Pool features: Heated
    • Has spa: Yes
    • Spa features: Heated
    • Fencing: None
    Lot
    • Size: 1,716 sqft
    Details
    • Parcel number: 13220117

    Construction

    Type & style
    • Home type: Apartment
    • Property subtype: Apartment
    Materials
    • Stucco, Steel Frame
    • Roof: Built-Up
    Condition
    • Year built: 2008
    Details
    • Builder name: Suncor

    Utilities & green energy

    • Sewer: Public Sewer
    • Water: City Water

    Community & neighborhood

    Security
    • Security features: Fire Sprinkler System
    Community
    • Community features: Community Spa Htd, Biking/Walking Path
    Location
    • Region: Tempe
    • Subdivision: Bridgeview at Hayden Ferry Lakeside

    HOA & financial

    HOA
    • Has HOA: Yes
    • HOA fee: $734 monthly
    • Services included: Roof Repair, Insurance, Trash, Roof Replacement, Maintenance Exterior
    • Association name: Rosmar & Graham

    Other

    Other facts
    • Listing terms: Cash,Conventional
    • Ownership: Fee Simple

    Price history

    DateEventPrice
    6/27/2012Sold$408,000$255/sqft
    Source: ARMLS #4753103 Report a problem

    Public tax history

    Tax history is unavailable.

    Neighborhood: 85281

    Nearby schools

    GreatSchools rating
    Schools provided by the listing agent
    • Middle: McKemy Middle School
    • District: Tempe Elementary School District

    Source: ARMLS. This data may not be complete. We recommend contacting the local school district to confirm school assignments for this home.