Beautiful Victorian style home is the perfect blend of historic elegance with modern conveniences. Featuring a stately brick exterior, stained glass windows, soaring ceilings that create a spacious, airy feel, original Oak floors, and intricate woodwork throughout every detail reflects the craftmanship and charm of a by-gone era. Inviting front porch, formal living room, family room, kitchen with granite countertops, tile backsplash, gas cooking, and dining room with built-in cabinets. A sunroom off the kitchen and dining area is the perfect spot to enjoy your morning coffee or to soak up the sun year-round. A convenient half bath on the main level is great for your guests. Upstairs the spacious primary bedroom offers double closets and access to a private balcony. Two additional bedrooms, one with a walk-in closet is located on the upper level. The third floor has a large fourth bedroom, that could easily serve as an office, studio, or bonus space. Covered back porch overlooks the fenced in backyard. All appliances are included along with the front loading washer and dryer. Full basement with plenty of storage space, an oversized one car detached garage and off street parking, newer windows, economical gas heat, this home has so much to offer. Located close to Fleetwood Park, and within walking distance of the middle and high school. Don’t miss out on the chance to make the charming home yours!
Sold for $256,100
$256,100
140 W Washington St, Fleetwood, PA 19522
4beds
2,085sqft
Single Family Residence
Built in 1910
4,356 Square Feet Lot
$269,500 Zestimate®
$123/sqft
$2,118 Estimated rent
Home value
$269,500
$248,000 - $291,000
$2,118/mo
Zestimate® history
Owner options
List your home for rent
$2,118/mo
Rent Zestimate®
Find your next renter with Zillow Rental Manager. Plus, with online applications, you can quickly screen prospective tenants – for free.
$2,118/mo
Rent Zestimate®
Refinance and save
$1,721/mo
Est. payment
Refinancing to a lower rate could help reduce your monthly payments and save thousands over the life of the loan.
$1,721/mo
Est. payment
Explore your selling options
Work with a Zillow partner agent
Leverage their expertise and Zillow's premium Showcase listings to get your home seen by more buyers.
Get startedList with your own agent
Get your home in front of millions of buyers by listing it on Zillow.
Learn how to do itSell it yourself
Take full control of how buyers see your home on Zillow by listing For Sale by Owner (FSBO).
List your homeWhat's special
Stately brick exteriorFenced in backyardFull basementIntricate woodworkOff street parkingPrivate balconyInviting front porch
Zillow last checked:
Listing updated:
Listed by:
Jim Ernst 610-207-1996,
Century 21 Gold
Bought with:
Gil Carbon, AB067371
Century 21 Gold
Source: Bright MLS,MLS#: PABK2060718
Facts & features
Interior
Bedrooms & bathrooms
- Bedrooms: 4
- Bathrooms: 2
- Full bathrooms: 1
- 1/2 bathrooms: 1
- Main level bathrooms: 1
Rooms
- Room types: Living Room, Primary Bedroom, Bedroom 2, Bedroom 3, Bedroom 4, Kitchen, Family Room, Sun/Florida Room, Other, Full Bath, Half Bath
Primary bedroom
- Level: Upper
- Area: 289 Square Feet
- Dimensions: 17 x 17
Bedroom 2
- Level: Upper
- Area: 156 Square Feet
- Dimensions: 12 x 13
Bedroom 3
- Level: Upper
- Area: 150 Square Feet
- Dimensions: 10 x 15
Bedroom 4
- Level: Upper
- Area: 442 Square Feet
- Dimensions: 17 x 26
Family room
- Level: Main
- Area: 120 Square Feet
- Dimensions: 12 x 10
Other
- Level: Upper
- Area: 56 Square Feet
- Dimensions: 8 x 7
Half bath
- Level: Main
- Area: 25 Square Feet
- Dimensions: 5 x 5
Kitchen
- Level: Main
- Area: 170 Square Feet
- Dimensions: 17 x 10
Living room
- Level: Main
- Area: 306 Square Feet
- Dimensions: 17 x 18
Other
- Features: Dining Area
- Level: Main
- Area: 176 Square Feet
- Dimensions: 11 x 16
Other
- Level: Main
- Area: 160 Square Feet
- Dimensions: 10 x 16
Heating
- Forced Air, Natural Gas
Cooling
- None
Appliances
- Included: Dishwasher, Dryer, Oven/Range - Gas, Refrigerator, Washer, Electric Water Heater
- Laundry: In Basement
Features
- Built-in Features, Ceiling Fan(s), Crown Molding, Dining Area
- Flooring: Carpet, Hardwood, Tile/Brick, Wood
- Windows: Replacement, Stain/Lead Glass
- Basement: Full
- Has fireplace: No
Interior area
- Total structure area: 2,085
- Total interior livable area: 2,085 sqft
- Finished area above ground: 2,085
- Finished area below ground: 0
Property
Parking
- Total spaces: 3
- Parking features: Oversized, Asphalt, Detached, Off Street, On Street
- Garage spaces: 1
- Has uncovered spaces: Yes
Accessibility
- Accessibility features: None
Features
- Levels: Three
- Stories: 3
- Patio & porch: Porch
- Exterior features: Sidewalks, Street Lights, Balcony
- Pool features: None
- Fencing: Chain Link,Wood
Lot
- Size: 4,356 Square Feet
- Features: Front Yard, Rear Yard
Details
- Additional structures: Above Grade, Below Grade
- Parcel number: 44543115633703
- Zoning: R2
- Special conditions: Standard
Construction
Type & style
- Home type: SingleFamily
- Architectural style: Traditional,Victorian
- Property subtype: Single Family Residence
Materials
- Brick
- Foundation: Other
- Roof: Pitched,Shingle
Condition
- Very Good
- New construction: No
- Year built: 1910
Utilities & green energy
- Electric: 200+ Amp Service
- Sewer: Public Sewer
- Water: Public
Community & HOA
Community
- Subdivision: None Available
HOA
- Has HOA: No
Location
- Region: Fleetwood
- Municipality: FLEETWOOD BORO
Financial & listing details
- Price per square foot: $123/sqft
- Tax assessed value: $79,000
- Annual tax amount: $4,098
- Date on market: 7/30/2025
- Listing agreement: Exclusive Right To Sell
- Listing terms: Cash,Conventional,FHA,VA Loan
- Ownership: Fee Simple
Price history
| Date | Event | Price |
|---|---|---|
| 8/28/2025 | Sold | $256,100+6.8%$123/sqft |
Source:  Bright MLS #PABK2060718 Report a problem Bright MLS #PABK2060718 Report a problem | ||
| 8/4/2025 | Pending sale | $239,900$115/sqft |
Source: Bright MLS #PABK2060718 Report a problem | ||
| 7/30/2025 | Listed for sale | $239,900+58.9%$115/sqft |
Source: Bright MLS #PABK2060718 Report a problem | ||
| 12/18/2019 | Sold | $151,000$72/sqft |
Source: Public Record Report a problem | ||
| 5/29/2019 | Sold | $151,000+3.4%$72/sqft |
Source: Public Record Report a problem | ||
| 4/14/2019 | Pending sale | $146,000$70/sqft |
Source: BHHS Homesale Realty- Reading Berks #PABK339380 Report a problem | ||
| 4/11/2019 | Listed for sale | $146,000+9%$70/sqft |
Source: BHHS Homesale Realty- Reading Berks #PABK339380 Report a problem | ||
| 8/29/2013 | Sold | $134,000-3.6%$64/sqft |
Source:  GLVR #453601 Report a problem GLVR #453601 Report a problem | ||
| 6/29/2013 | Listed for sale | $139,000+11.3%$67/sqft |
Source: Prudential Regency Real Estate #453601 Report a problem | ||
| 1/28/2005 | Sold | $124,900$60/sqft |
Source: Public Record Report a problem | ||
Public tax history
| Year | Property taxes | Tax assessment |
|---|---|---|
| 2025 | $4,098 +3.9% | $79,000 |
| 2024 | $3,943 +3.5% | $79,000 |
| 2023 | $3,809 +1% | $79,000 |
| 2022 | $3,770 | $79,000 |
| 2021 | $3,770 +1.1% | $79,000 |
| 2020 | $3,730 | $79,000 |
| 2019 | $3,730 +1.6% | $79,000 |
| 2018 | $3,671 +2.3% | $79,000 |
| 2017 | $3,589 +246.7% | $79,000 |
| 2016 | $1,035 | $79,000 |
| 2015 | $1,035 | $79,000 |
| 2014 | -- | $79,000 |
| 2013 | -- | $79,000 |
| 2012 | -- | $79,000 |
| 2011 | -- | $79,000 |
| 2010 | -- | $79,000 |
| 2009 | -- | $79,000 |
| 2008 | -- | $79,000 |
| 2007 | -- | $79,000 |
| 2006 | -- | $79,000 |
| 2005 | -- | $79,000 |
| 2004 | -- | $79,000 |
| 2003 | -- | $79,000 |
| 2002 | -- | $79,000 |
| 2000 | -- | $79,000 |
Find assessor info on the county website
Neighborhood: 19522
Nearby homes
- $216,2003 bd1 ba2.1k sqft142 W Washington St, Fleetwood, PA 19522Off Market
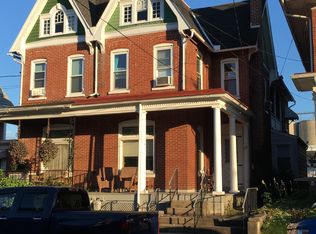
- $240,8004 bd1 ba2.5k sqft138 W Washington St, Fleetwood, PA 19522Off Market
- $254,5003 bd1 ba1.8k sqft144 W Washington St, Fleetwood, PA 19522Off Market
- $233,8003 bd1 ba1.4k sqft134 W Washington St, Fleetwood, PA 19522Off Market
- $232,2003 bd1 ba1.3k sqft132 W Washington St, Fleetwood, PA 19522Off Market
- $285,1003 bd2 ba1.7k sqft130 W Washington St, Fleetwood, PA 19522Off Market
- $215,5003 bd1 ba1.1k sqft126 W Washington St, Fleetwood, PA 19522Off Market
- $199,6004 bd1 ba1.3k sqft128 W Washington St, Fleetwood, PA 19522Off Market
Nearby schools
GreatSchools rating
- 6/10Fleetwood Middle SchoolGrades: 5-8Distance: 0.4 mi
- 7/10Fleetwood Senior High SchoolGrades: 9-12Distance: 0.6 mi
- 4/10Willow Creek El SchoolGrades: K-4Distance: 0.8 mi
Schools provided by the listing agent
- District: Fleetwood Area
Source: Bright MLS. This data may not be complete. We recommend contacting the local school district to confirm school assignments for this home.
Get a cash offer in 3 minutes
Find out how much your home could sell for in as little as 3 minutes with a no-obligation cash offer.
Estimated market value
$269,500
Get a cash offer in 3 minutes
Find out how much your home could sell for in as little as 3 minutes with a no-obligation cash offer.
Estimated market value
$269,500
- Pennsylvania
- Berks County
- Fleetwood
- 19522
- 140 W Washington St
Nearby cities
Nearby zip codes
Other Fleetwood Topics
