Nestled on a generous 1.336-acre lot, this charming 3-bedroom, 2-bathroom home offers the perfect blend of space and comfort. The standout feature is the expansive covered front porch stretching across the entire width of the house, providing an ideal spot for morning coffee or evening relaxation. Inside, the functional layout is perfect for modern living, while the large acreage allows for endless outdoor possibilities, gardening, or future expansions. Enjoy the peace of country living with plenty of room to breathe in this McLeod gem. A must-see for those seeking a tranquil retreat!
Active
Price cut: $10K (9/18)
$69,000
140 Wall St, Mc Leod, TX 75565
3beds
1,938sqft
Single Family Residence
Built in 2013
1.34 Acres Lot
$-- Zestimate®
$36/sqft
$-- HOA
What's special
- 206 days
- 1,548
- 156
Zillow last checked:
Listing updated:
Listed by:
Penny M Brabham 903-244-8370,
Superior Realty
Source: CARMLS,MLS#: 26010050
Facts & features
Interior
Bedrooms & bathrooms
- Bedrooms: 3
- Bathrooms: 2
- Full bathrooms: 2
Dining room
- Features: Eat-in Kitchen
Appliances
- Included: Free-Standing Range, Dishwasher, Washer, Dryer, Electric Water Heater
- Laundry: Laundry Room
Features
- Pantry
- Flooring: Laminate
- Basement: None
- Has fireplace: No
- Fireplace features: None
Interior area
- Total structure area: 1,938
- Total interior livable area: 1,938 sqft
Property
Parking
- Parking features: None
Features
- Levels: One
- Stories: 1
- Patio & porch: Porch
- Fencing: Partial
Lot
- Size: 1.34 Acres
- Features: Level, Cleared
Details
- Parcel number: 766425
- Special conditions: In Foreclosure
Construction
Type & style
- Home type: SingleFamily
- Architectural style: Traditional
- Property subtype: Single Family Residence
Materials
- Frame
- Foundation: Crawl Space
- Roof: Metal
Condition
- New construction: No
- Year built: 2013
Utilities & green energy
- Sewer: Septic Tank
- Water: Public
Community & HOA
Community
- Subdivision: Metes & Bounds
HOA
- Has HOA: No
Location
- Region: Mc Leod
Financial & listing details
- Price per square foot: $36/sqft
- Tax assessed value: $174,230
- Annual tax amount: $2,239
- Date on market: 3/16/2026
- Listing terms: Conventional,Cash
- Road surface type: Paved
Estimated market value
Not available
Estimated sales range
Not available
$1,625/mo
Price history
| Date | Event | Price |
|---|---|---|
| 9/18/2026 | Price change | $69,000-12.7%$36/sqft |
Source: TMLS #204464 Report a problem | ||
| 9/10/2026 | Listed for sale | $79,000$41/sqft |
Source: TMLS #204464 Report a problem | ||
| 8/26/2026 | Pending sale | $79,000$41/sqft |
Source: TMLS #204464 Report a problem | ||
| 8/19/2026 | Price change | $79,000-10.2%$41/sqft |
Source: TMLS #204464 Report a problem | ||
| 7/31/2026 | Price change | $88,000-5.4%$45/sqft |
Source: TMLS #204464 Report a problem | ||
| 7/19/2026 | Price change | $93,000-9.7%$48/sqft |
Source: TMLS #204464 Report a problem | ||
| 6/15/2026 | Price change | $103,000-8.4%$53/sqft |
Source: TMLS #204464 Report a problem | ||
| 5/20/2026 | Price change | $112,500-7.9%$58/sqft |
Source: TMLS #204464 Report a problem | ||
| 4/18/2026 | Price change | $122,200-7.6%$63/sqft |
Source: TMLS #204464 Report a problem | ||
| 3/16/2026 | Listed for sale | $132,200-11.8%$68/sqft |
Source: TMLS #204464 Report a problem | ||
| 12/17/2025 | Sold | -- |
Source: Public Record Report a problem | ||
| 3/27/2020 | Sold | -- |
Source:  CARMLS #19033517 Report a problem CARMLS #19033517 Report a problem | ||
| 10/16/2019 | Listed for sale | $149,900$77/sqft |
Source: Superior Realty #19033517 Report a problem | ||
Public tax history
| Year | Property taxes | Tax assessment |
|---|---|---|
| 2025 | $2,053 +81.6% | $174,230 +2.9% |
| 2024 | $1,131 +14.2% | $169,380 +8.2% |
| 2023 | $990 -38% | $156,550 +3.4% |
| 2022 | $1,597 -1.1% | $151,426 +10% |
| 2021 | $1,615 +16% | $137,660 +20.7% |
| 2020 | $1,393 | $114,010 +0.6% |
| 2019 | -- | $113,370 |
| 2018 | -- | $113,370 -0.3% |
| 2017 | -- | $113,700 +5.1% |
| 2016 | -- | $108,210 -2.8% |
| 2015 | -- | $111,300 +4.6% |
| 2014 | -- | $106,360 -1.3% |
| 2013 | -- | $107,710 |
Find assessor info on the county website
Monthly payment
Est. payment
Payment breakdown
Explore the cost of this home by adjusting the details. Changes won't be saved.Climate risks
Neighborhood: 75565
Nearby schools
Schools provided by the listing agent
- Elementary: Mcleod
- Middle: Mcleod
- High: Mcleod
Source: CARMLS. This data may not be complete. We recommend contacting the local school district to confirm school assignments for this home.
Similar homes
- $75,0002 bd1 ba1.2k sqft310 W Tennessee Ave, Vivian, LA 71082For Sale
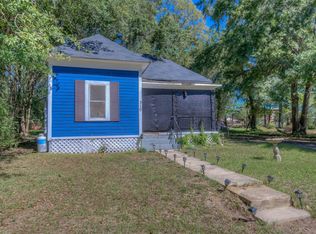 MLS ID #21404446, Amanda Meza. NTREIS
 - $69,9003 bd1 ba1.3k sqft1106 2nd St, Queen City, TX 75572For Sale
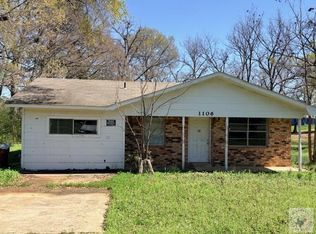 MLS ID #204446, Karrie Morse. TMLS
 - $79,0002 bd1 ba972 sqft15585 Rudd Rd, Ida, LA 71044For Sale
 MLS ID #21401156, David Hooper. NTREIS
 - $69,9993 bd2 ba1.7k sqft505 W Frazior St, Linden, TX 75563For Sale
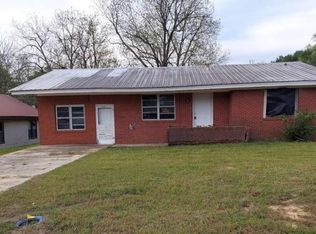 MLS ID #30751890, Chet Polniazek, 1st Texas Realty Services. HAR
