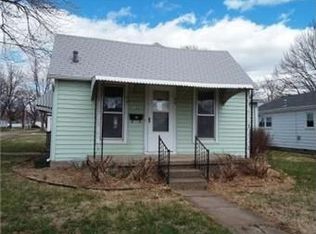
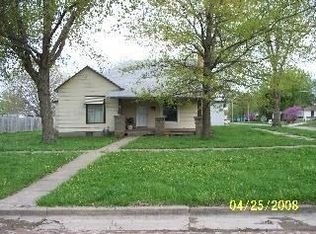
Welcome home to this move-in ready 3 bedroom, 1 bathroom property offering comfort, space, and recent updates throughout. NEW exterior paint on house and garage! Step inside to find updated flooring, and a functional layout with plenty of natural light. The spacious living area flows into a large kitchen featuring ample cabinet space and room for dining, making it perfect for everyday living or entertaining. All three bedrooms offer comfortable space and flexibility for guests, or a home office. Outside, you’ll love the detached oversized 20x25 1-car garage plus the added lean-to area — ideal for hosting gatherings, relaxing in the shade, or creating your own outdoor hangout spot. The yard offers room to enjoy, garden, or entertain. The exterior is also in the process of being repainted!
Conveniently located in Osawatomie, this home provides small-town charm while still offering easy access to local amenities.
Sold
Zillow last checked:
Listing updated:
Bought with:
Rachel Morrow, 00245286
1st Class Real Estate KC
Source: Heartland MLS as distributed by MLS GRID,MLS#: 2601234
Price history
| Date | Event | Price |
|---|---|---|
| 7/13/2026 | Sold | -- |
Source:  Heartland MLS as distributed by MLS GRID #2601234 Report a problem Heartland MLS as distributed by MLS GRID #2601234 Report a problem | ||
| 6/15/2026 | Pending sale | $155,500$144/sqft |
Source: Heartland MLS as distributed by MLS GRID #2601234 Report a problem | ||
| 5/4/2026 | Price change | $155,500-2.8%$144/sqft |
Source: Heartland MLS as distributed by MLS GRID #2601234 Report a problem | ||
| 4/7/2026 | Price change | $159,900-3.1%$148/sqft |
Source: Heartland MLS as distributed by MLS GRID #2601234 Report a problem | ||
| 2/26/2026 | Price change | $165,000-5.7%$153/sqft |
Source: Heartland MLS as distributed by MLS GRID #2601234 Report a problem | ||
| 2/12/2026 | Listed for sale | $175,000+106.1%$162/sqft |
Source: Heartland MLS as distributed by MLS GRID #2601234 Report a problem | ||
| 5/11/2018 | Sold | -- |
Source: Heartland MLS as distributed by MLS GRID #2097607 Report a problem | ||
| 4/11/2018 | Pending sale | $84,900$79/sqft |
Source: CENTURY 21 Pool Realty, Inc. #2097607 Report a problem | ||
| 4/4/2018 | Listed for sale | $84,900$79/sqft |
Source: CENTURY 21 Pool Realty, Inc. #2097607 Report a problem | ||